
your project.

What We Do
From early planning to technical development
and execution support, Ashmont delivers
services designed to guide projects through
every stage with a clear and practical approach
From early planning to technical development and execution support, Ashmont delivers services designed to guide projects through every stage with a clear and practical approach
Architecture

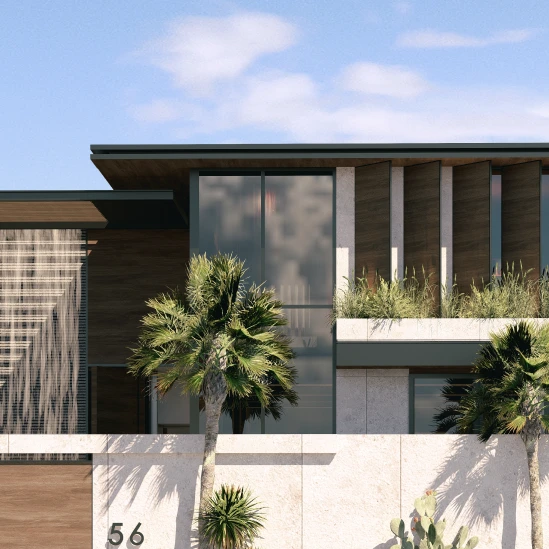
We design buildings with a balance of functionality, clarity, and long-term value.
From early-stage visioning to detailed execution packages, our architectural
process is structured, coordinated, and aligned with project goals from day one.
Interior Design
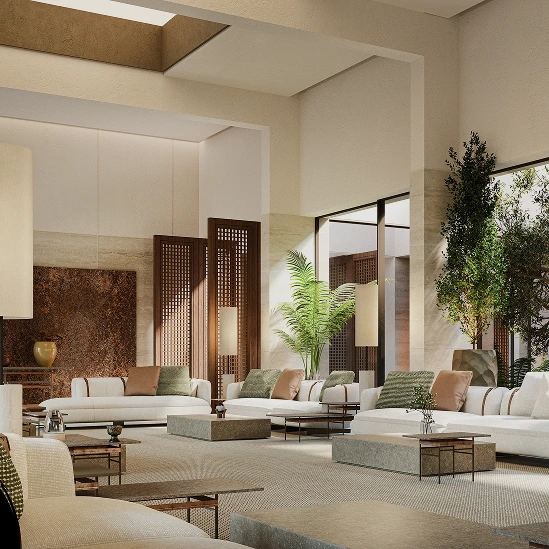
Our interior design approach focuses on how people experience space. We
create environments that are refined, functional, and materially cohesive —
from hospitality and corporate spaces to residential interiors.
Engineering
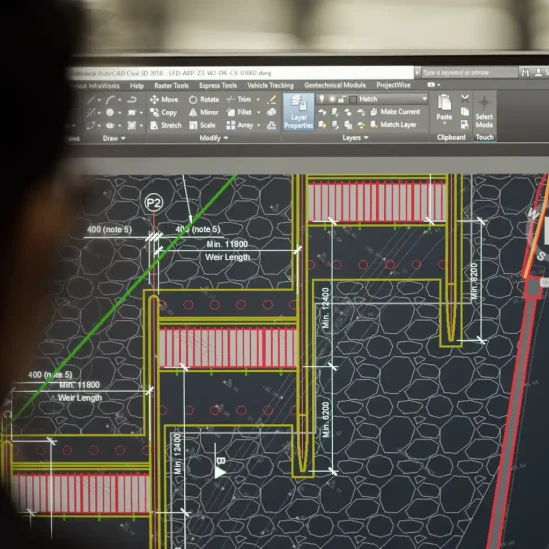
Engineering is integrated from the earliest stages of every project, ensuring
coordination between design, technical performance, and construction
execution. We develop technical documentation that supports buildability,
compliance, and efficient project delivery.
Project Consultation
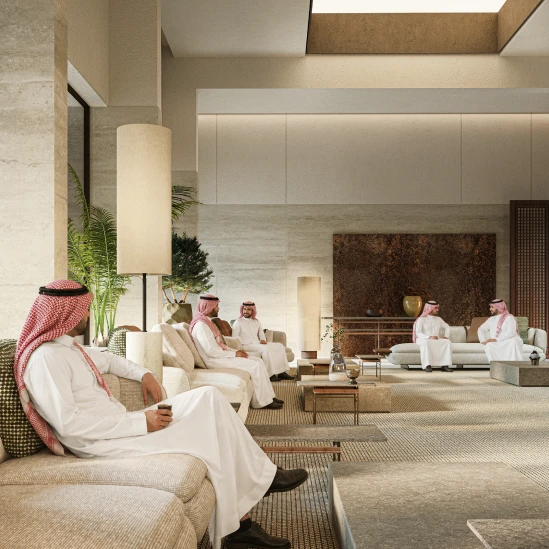
We provide strategic consultation throughout the project lifecycle, helping
clients make informed decisions that align design intent, technical requirements,
budget, and long-term project goals.
Project Supervision
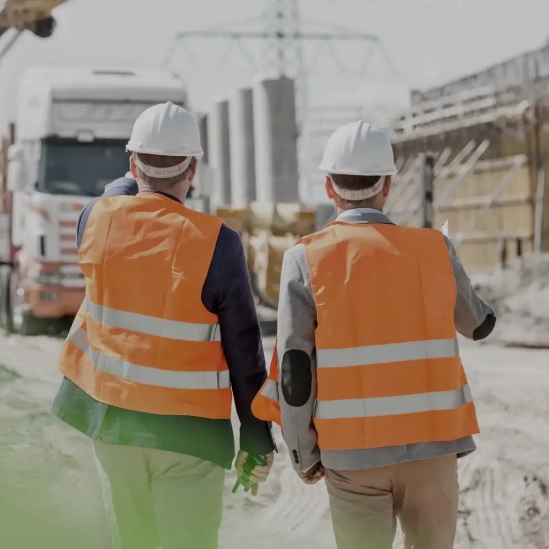
We oversee project execution to ensure the design vision, technical quality, and
construction standards are maintained throughout the implementation phase,
while supporting coordination and consistency on site.
Areas of Development
Our experience spans multiple sectors and
project scales, from private residences to
complex commercial and development projects.
Our experience spans multiple sectors and project scales, from private residences to complex commercial and development projects.
Sectors we work across
How We Work
A structured process that guides
each project from early planning
through to fully coordinated design.
A structured process that guides each project from early planning through to fully coordinated design.
Pre-Concept
We begin by understanding the project from every angle — the site,
requirements, limitations, and overall vision. Early ideas, references,
and zoning studies help shape the foundation of the project.
We begin by understanding the project from every angle — the site, requirements, limitations, and overall vision. Early ideas, references, and zoning studies help shape the foundation of the project.
Concept Development
Initial ideas are translated into a clear architectural direction through
massing, spatial planning, and design language. Early 3D models and
visualizations are also introduced during this stage.
Initial ideas are translated into a clear architectural direction through massing, spatial planning, and design language. Early 3D models and visualizations are also introduced during this stage.
Coordination & Planning
The concept becomes more defined through layouts, circulation, and
spatial organization, while structural and MEP coordination begins to
take shape alongside the design.
The concept becomes more defined through layouts, circulation, and spatial organization, while structural and MEP coordination begins to take shape alongside the design.
Detailed Design
The project is fully refined and coordinated across all disciplines
through detailed drawings, technical development, and finalized
visualizations prepared for execution.
The project is fully refined and coordinated across all disciplines through detailed drawings, technical development, and finalized visualizations prepared for execution.
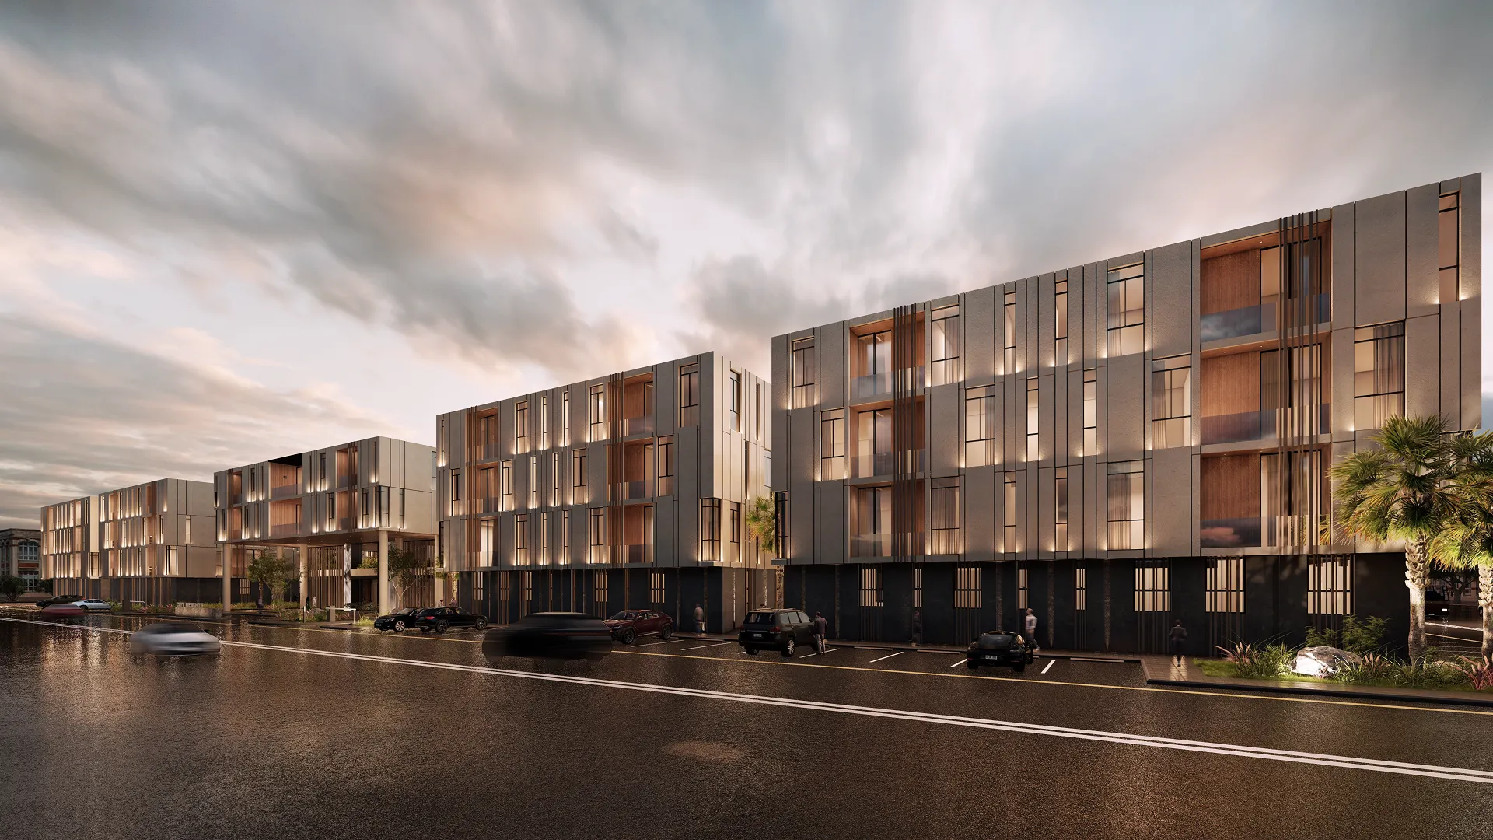
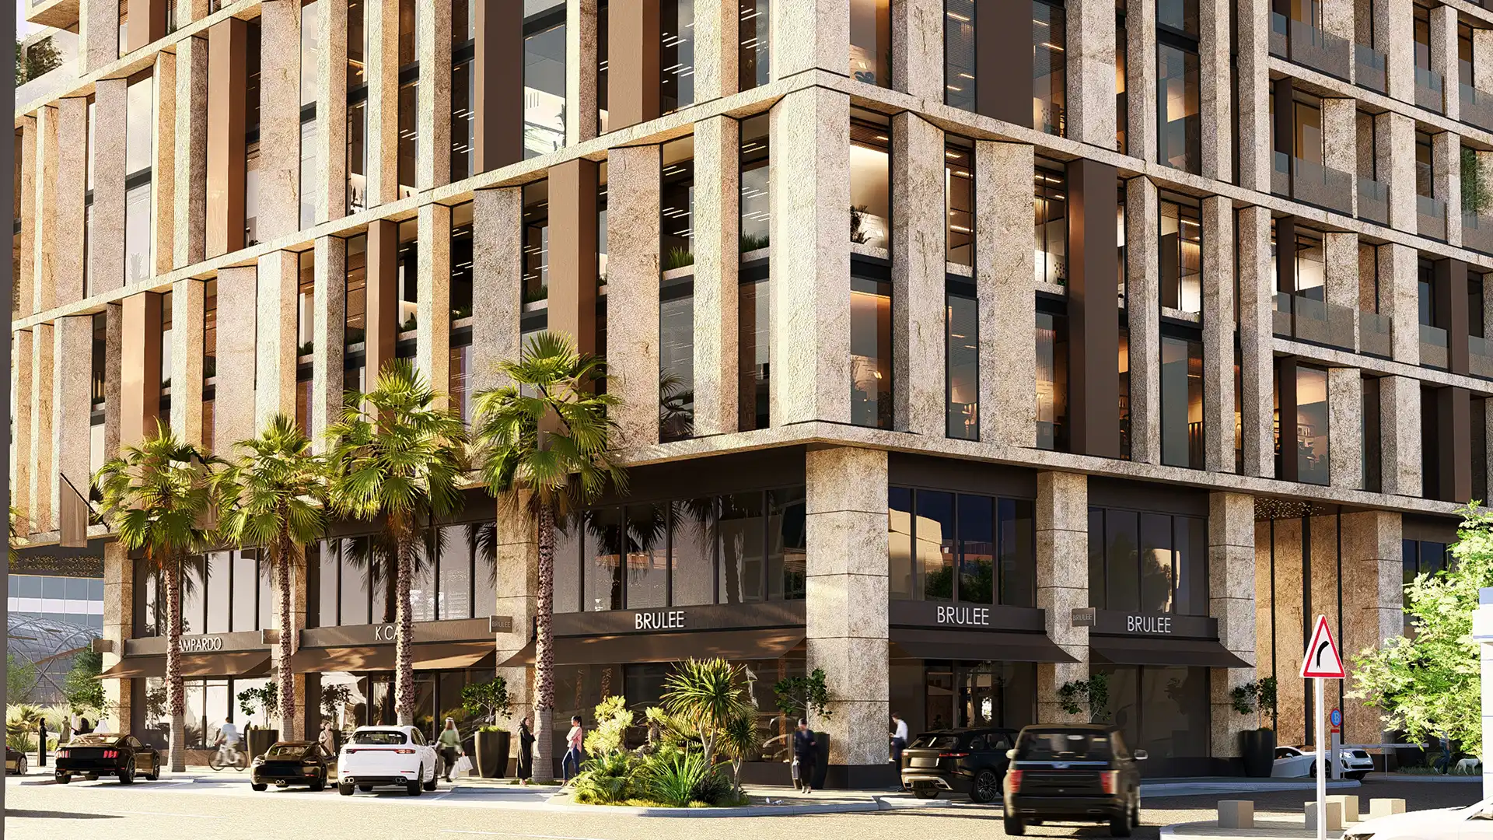
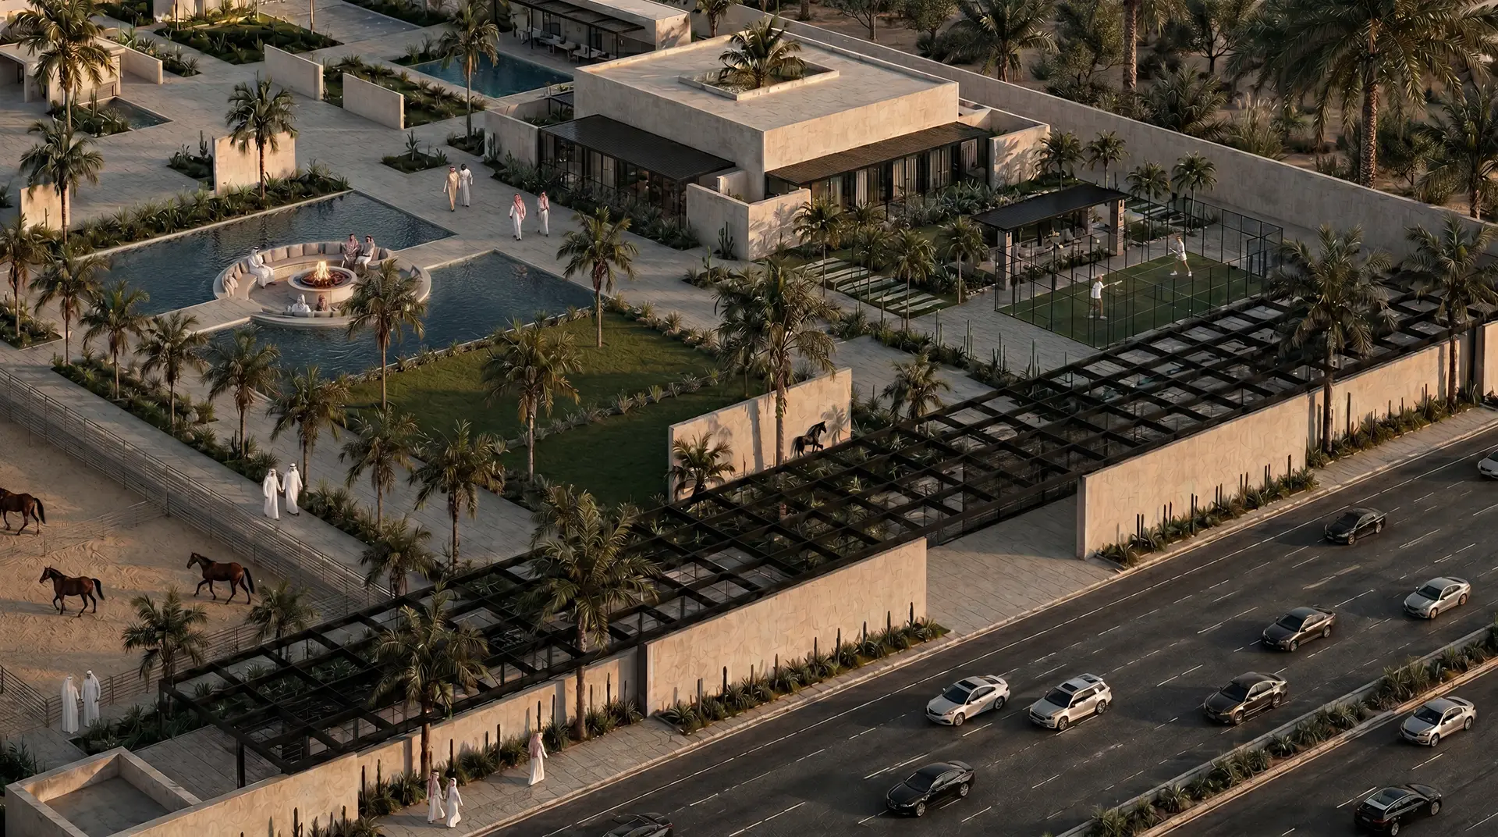
Selected Work
A selection of recent projects
across residential and
commercial developments.
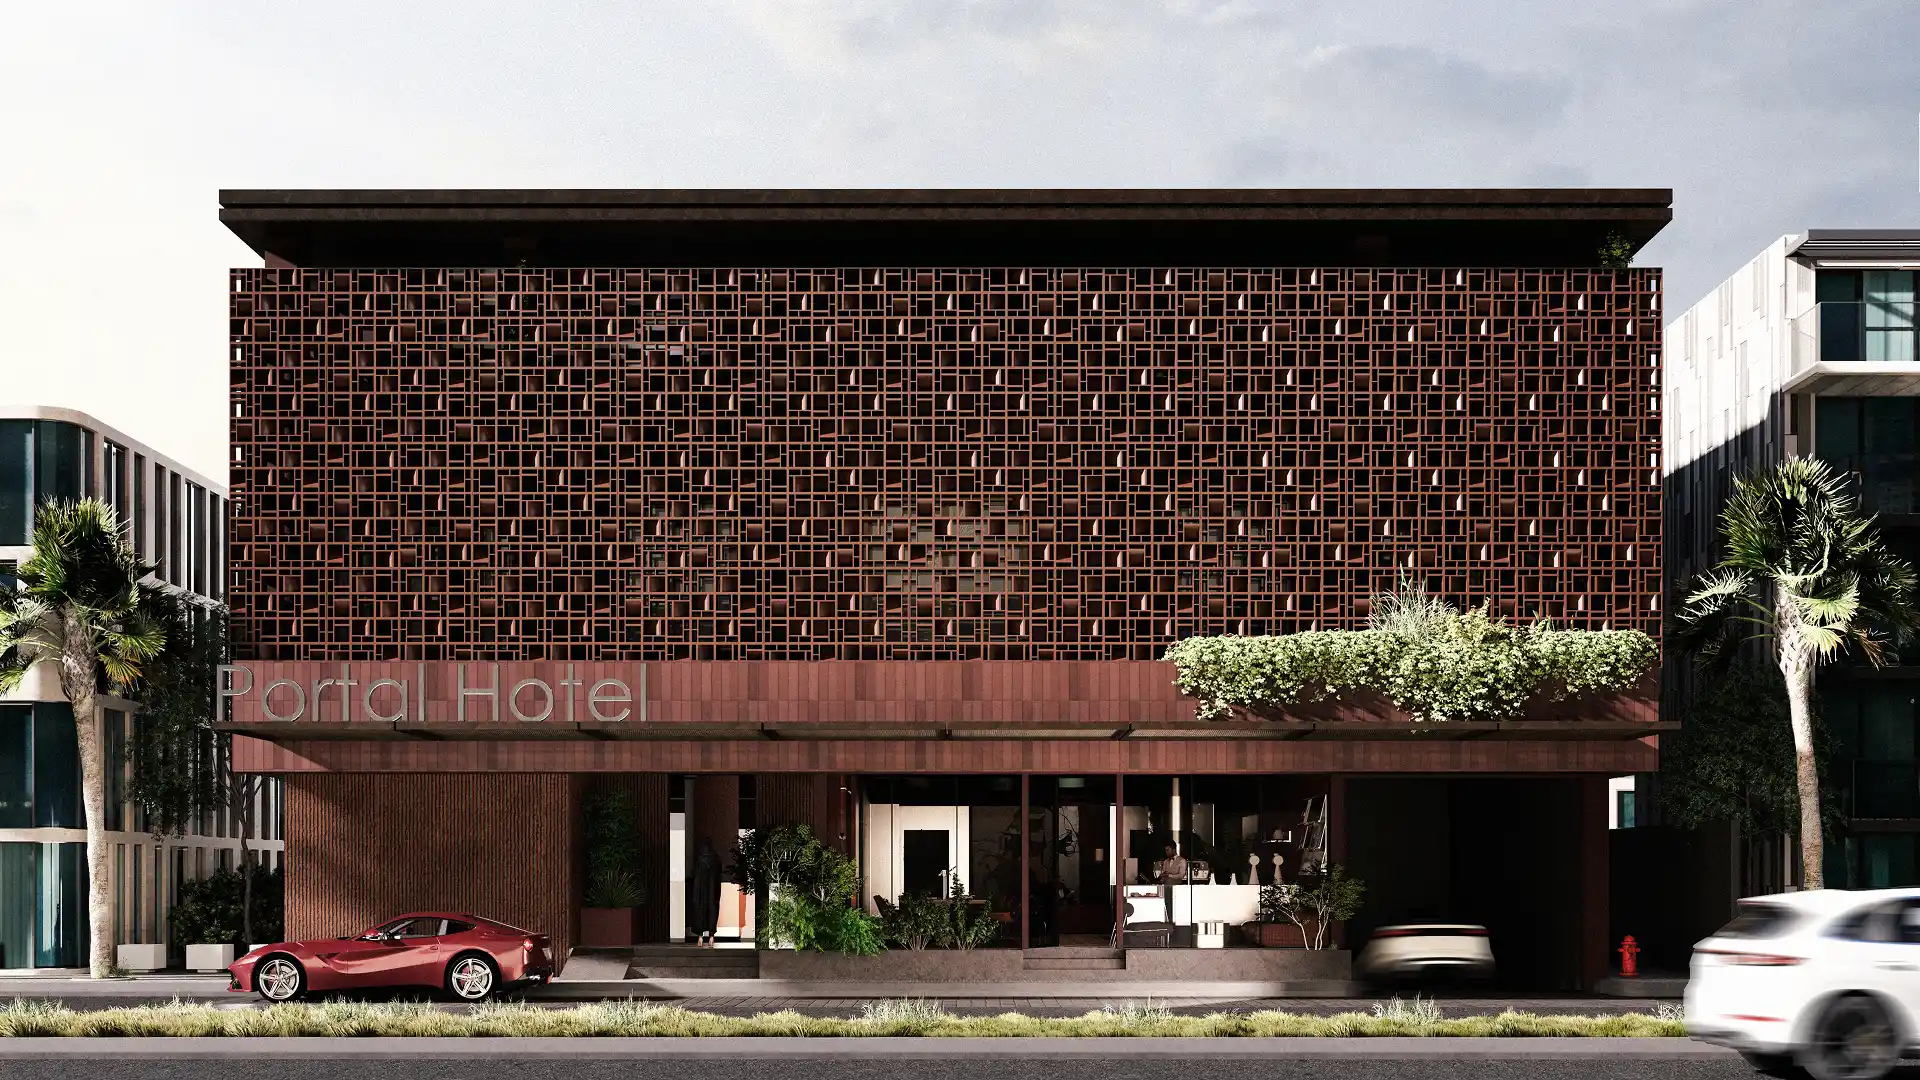
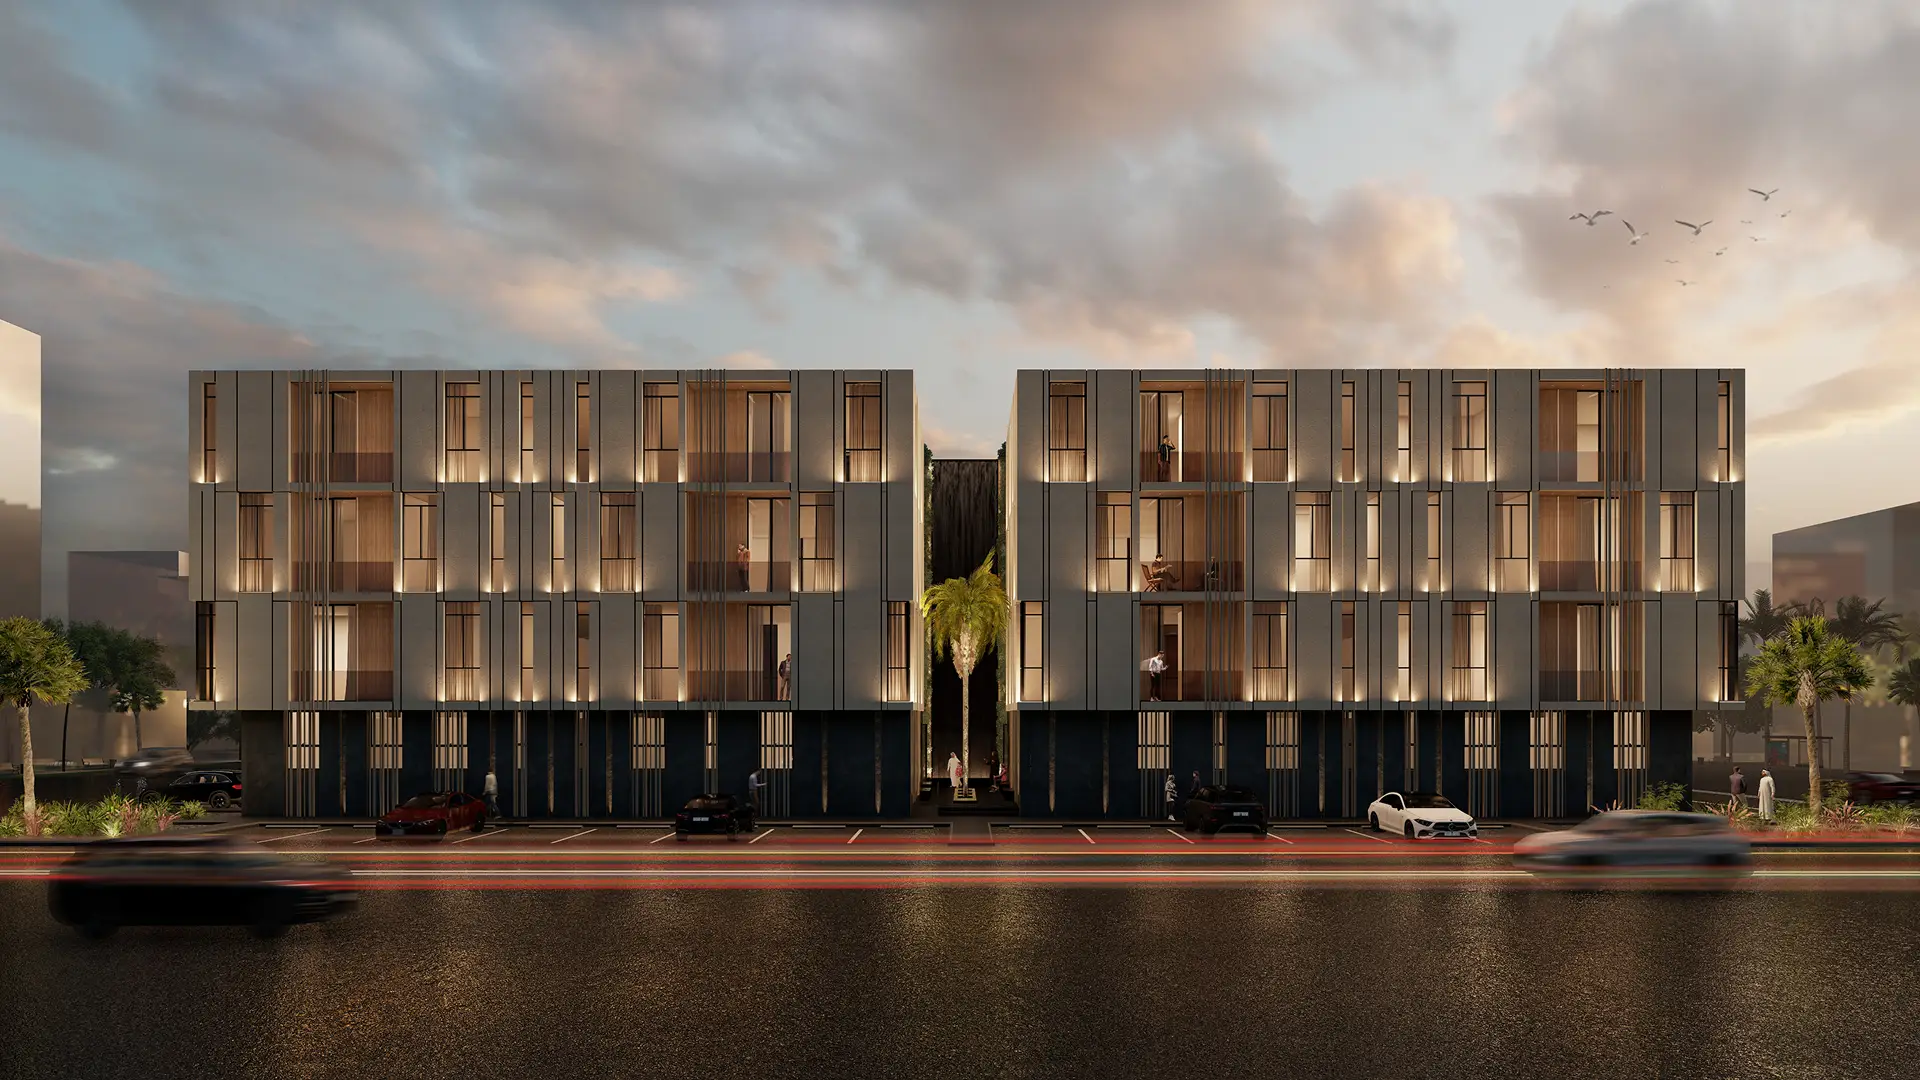
A selection of recent projects across residential and commercial developments.


FAQ
A selection of common questions related to our workflow, project development, and collaboration process.