

We design with the understanding that every
element is connected — from context and
planning to structure, materiality, and execution
— resulting in spaces that feel coherent,
purposeful, and complete.
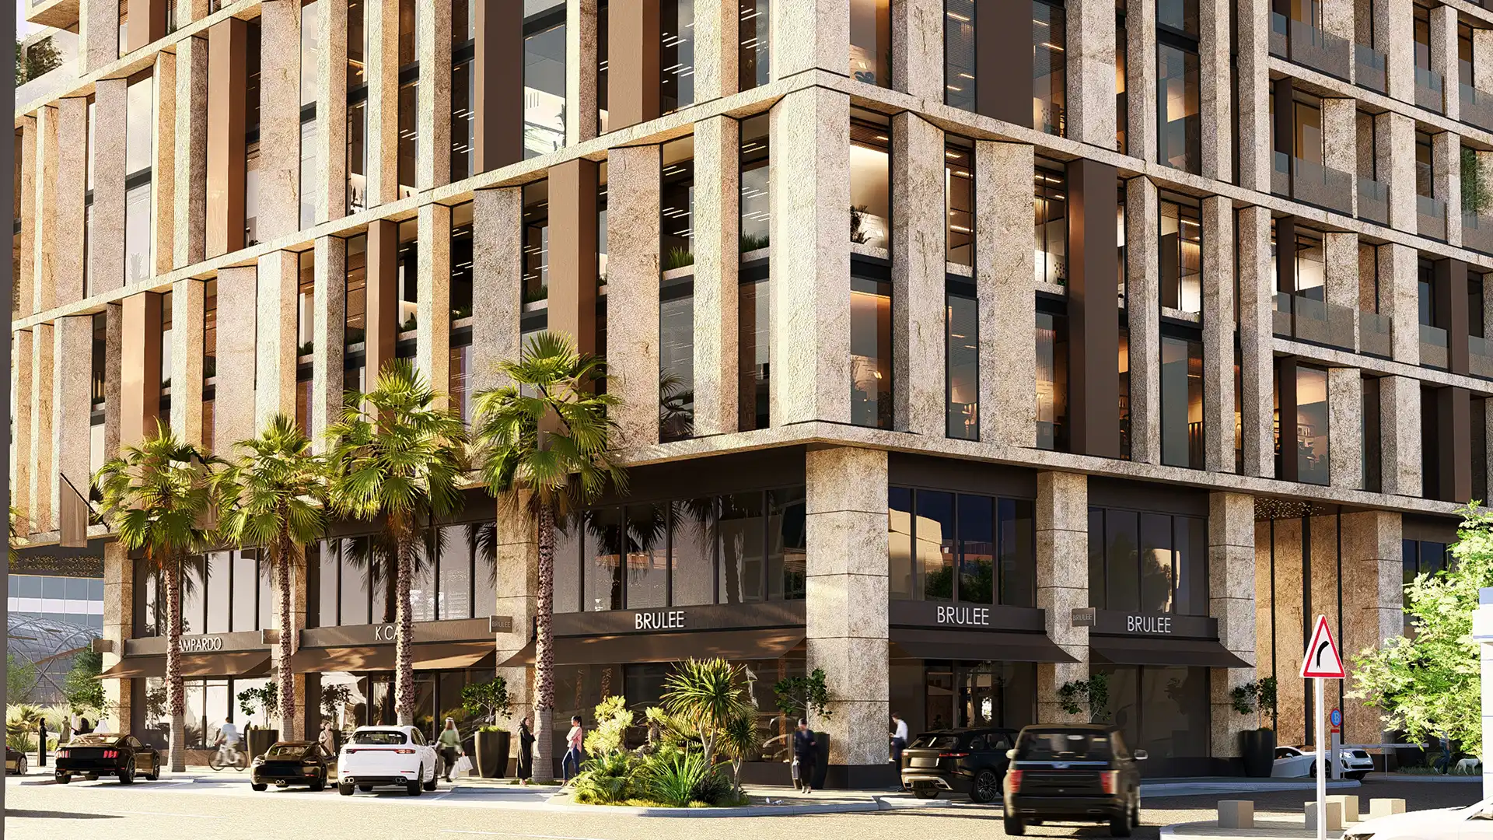
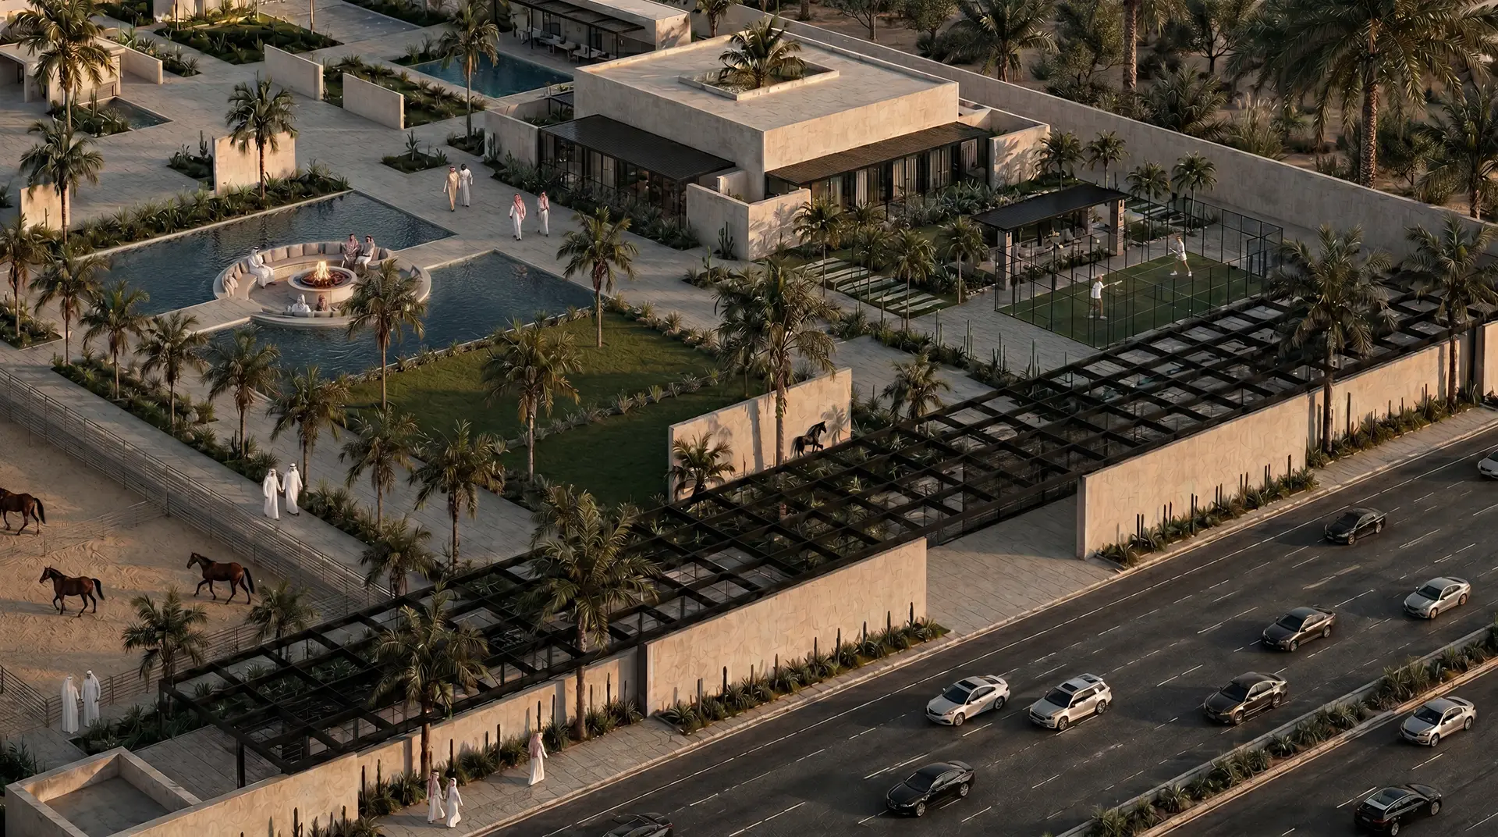
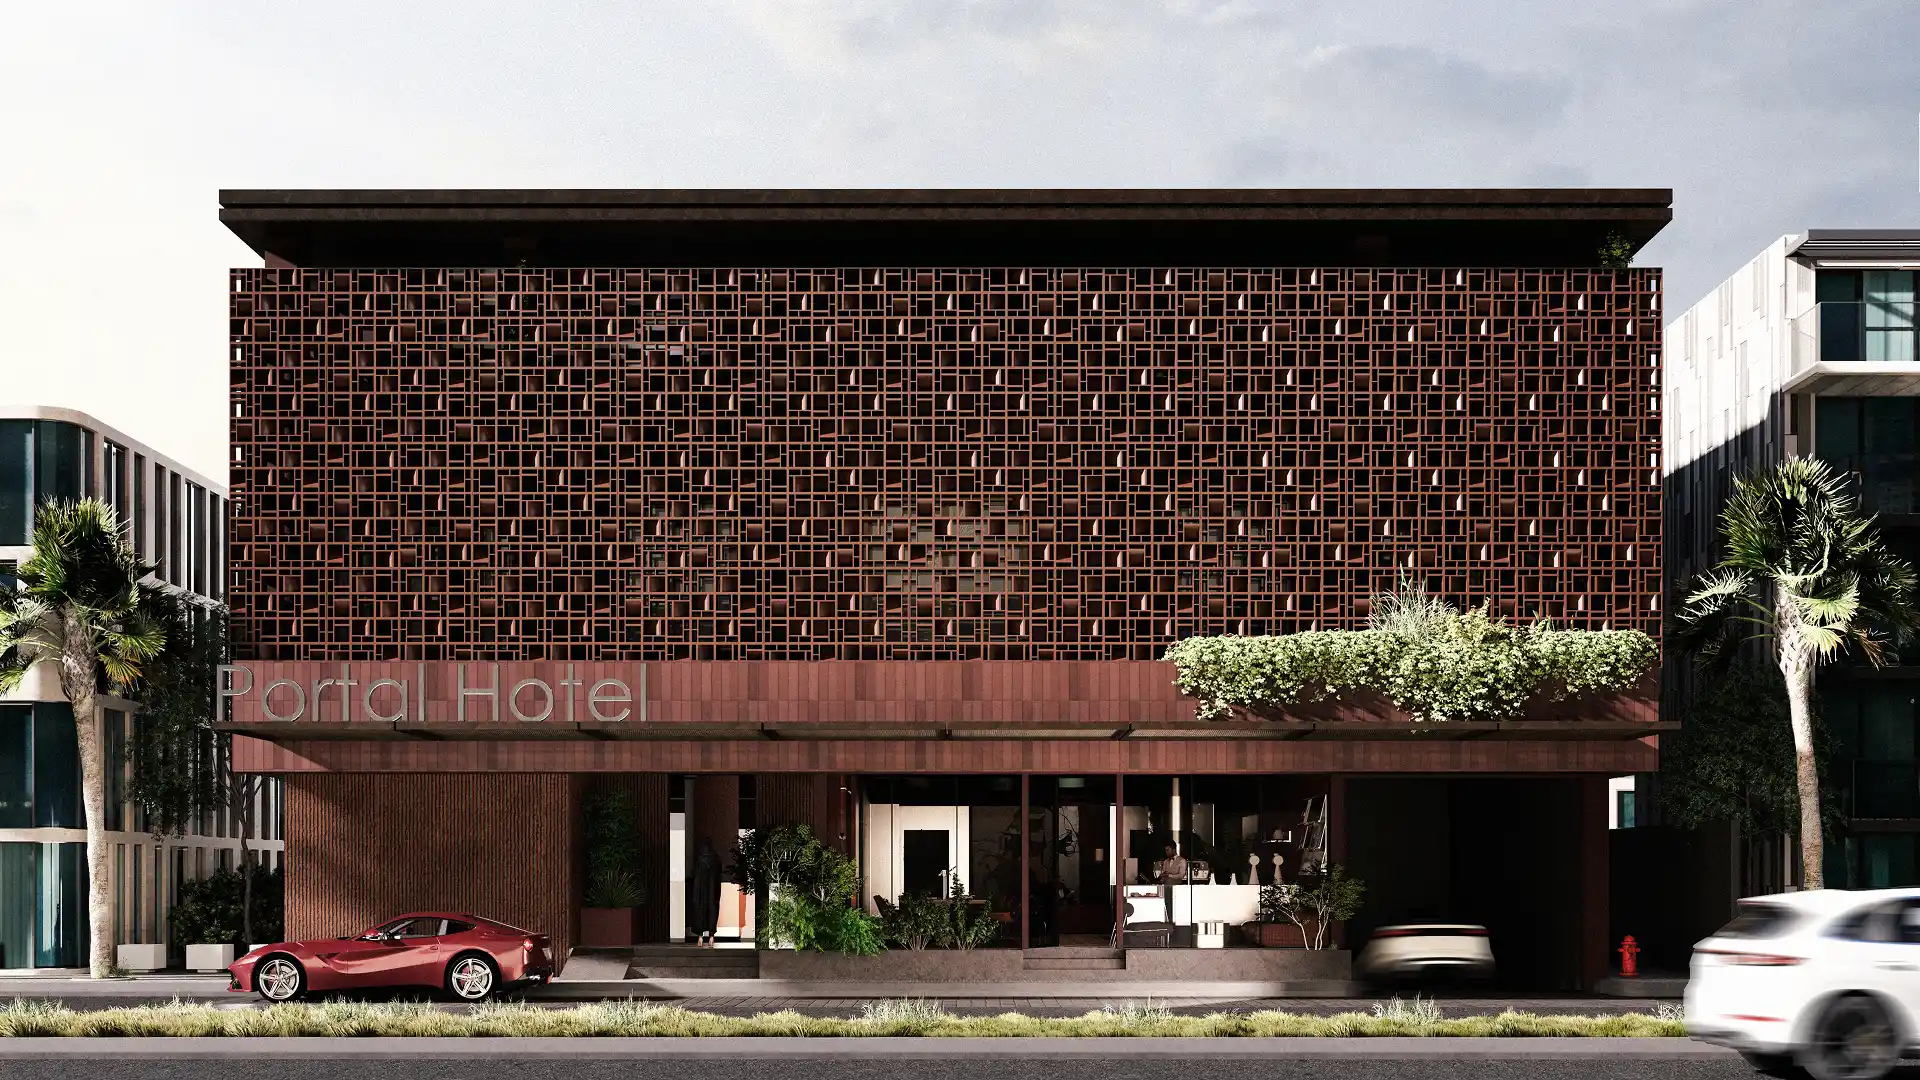
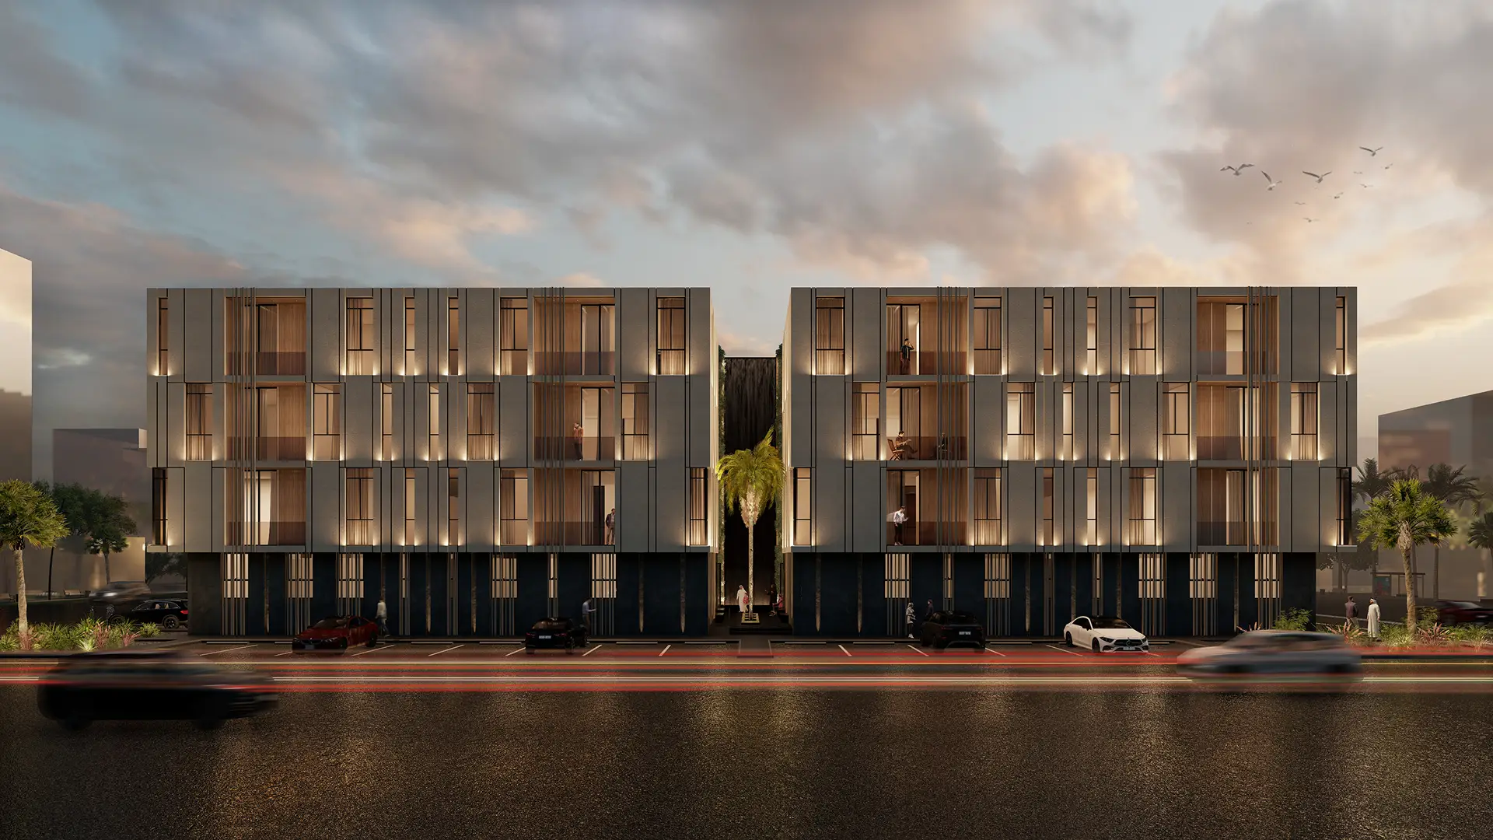
We design with the understanding that every element is connected — from context and planning to structure, materiality, and execution — resulting in spaces that feel coherent, purposeful, and complete.

Each project is different in scale
and type, but approached with the
same level of precision.
We develop buildings from initial
massing and planning through to
coordinated, buildable design packages.
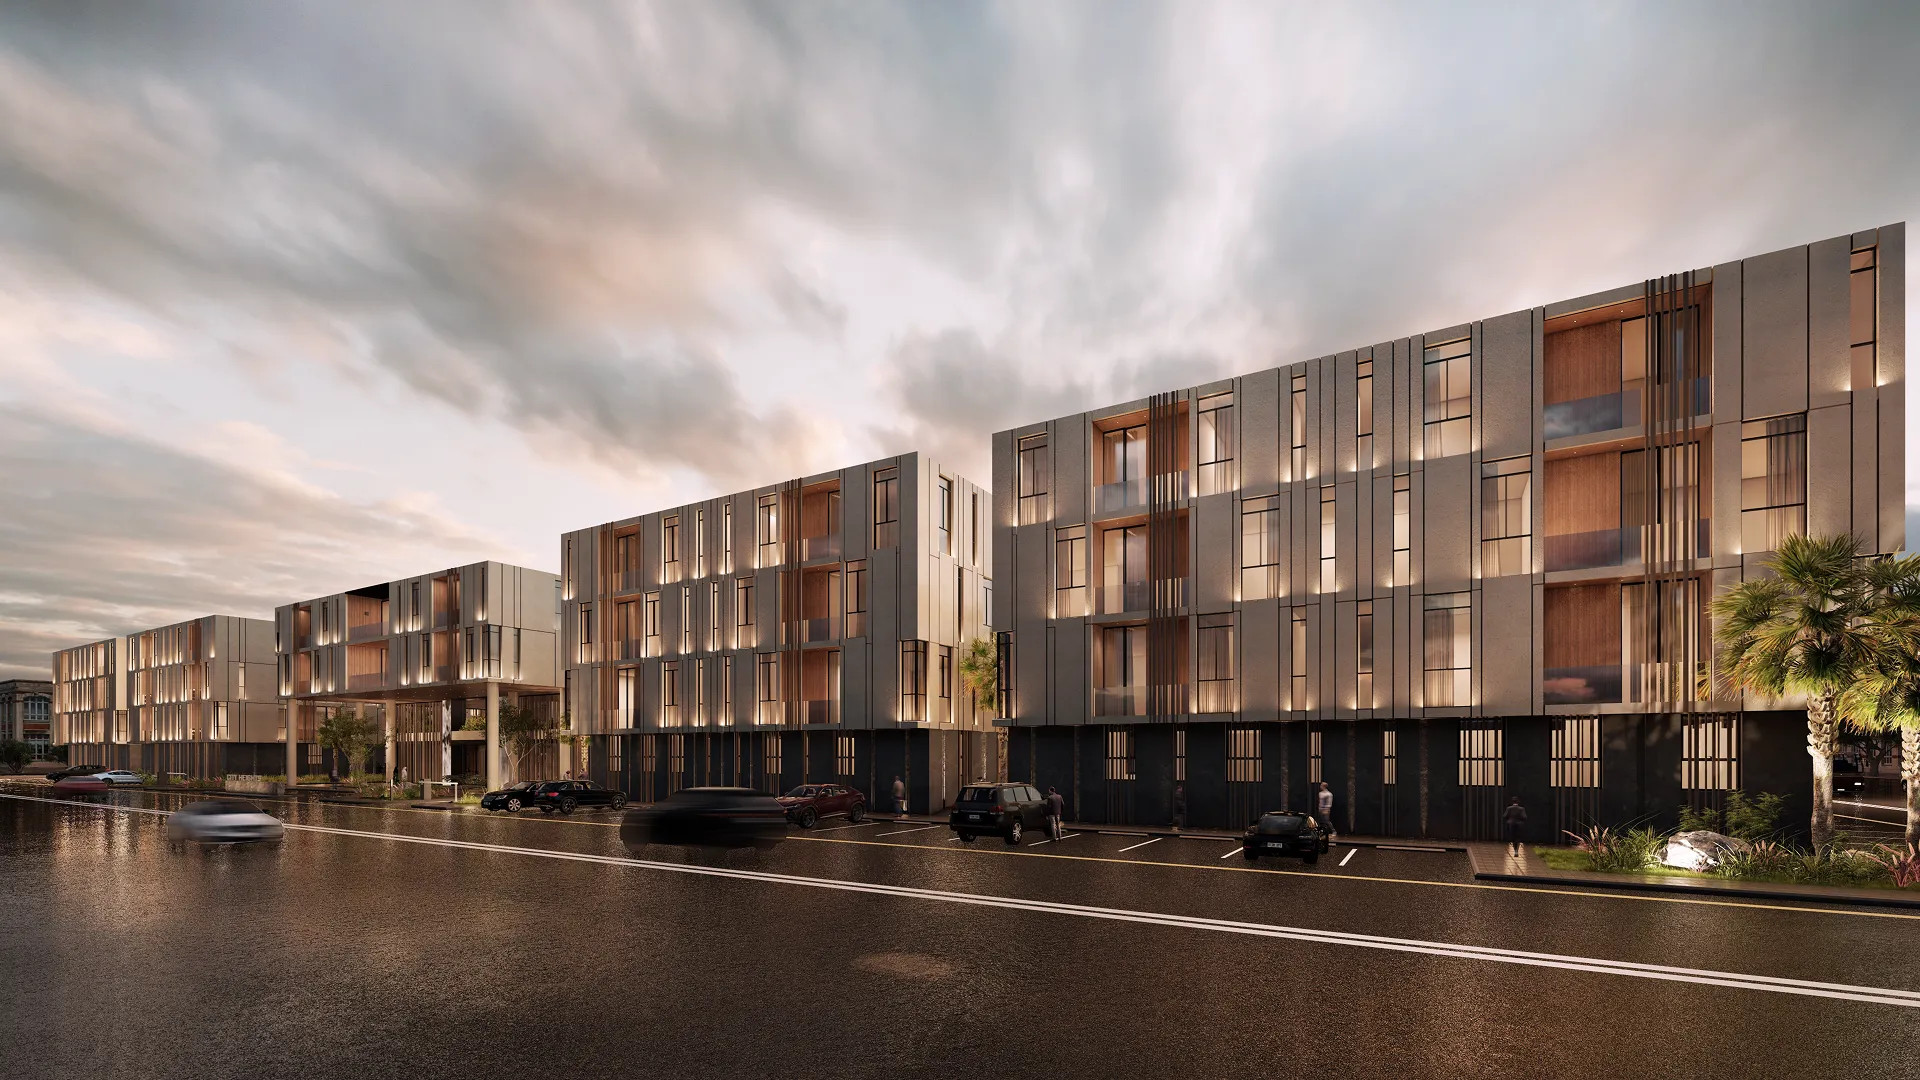
We develop buildings from initial massing and planning through to coordinated, buildable design packages.

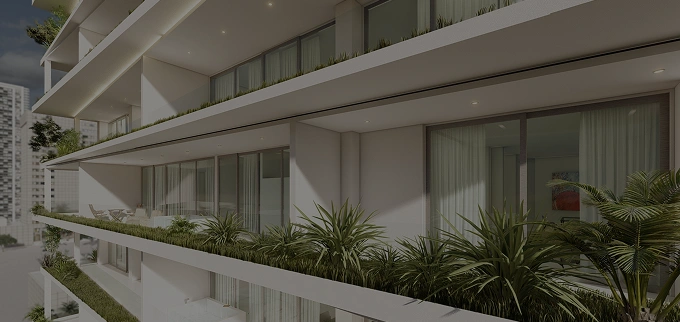
We design interiors through material,
proportion, and light — focusing on
how spaces are experienced in use.
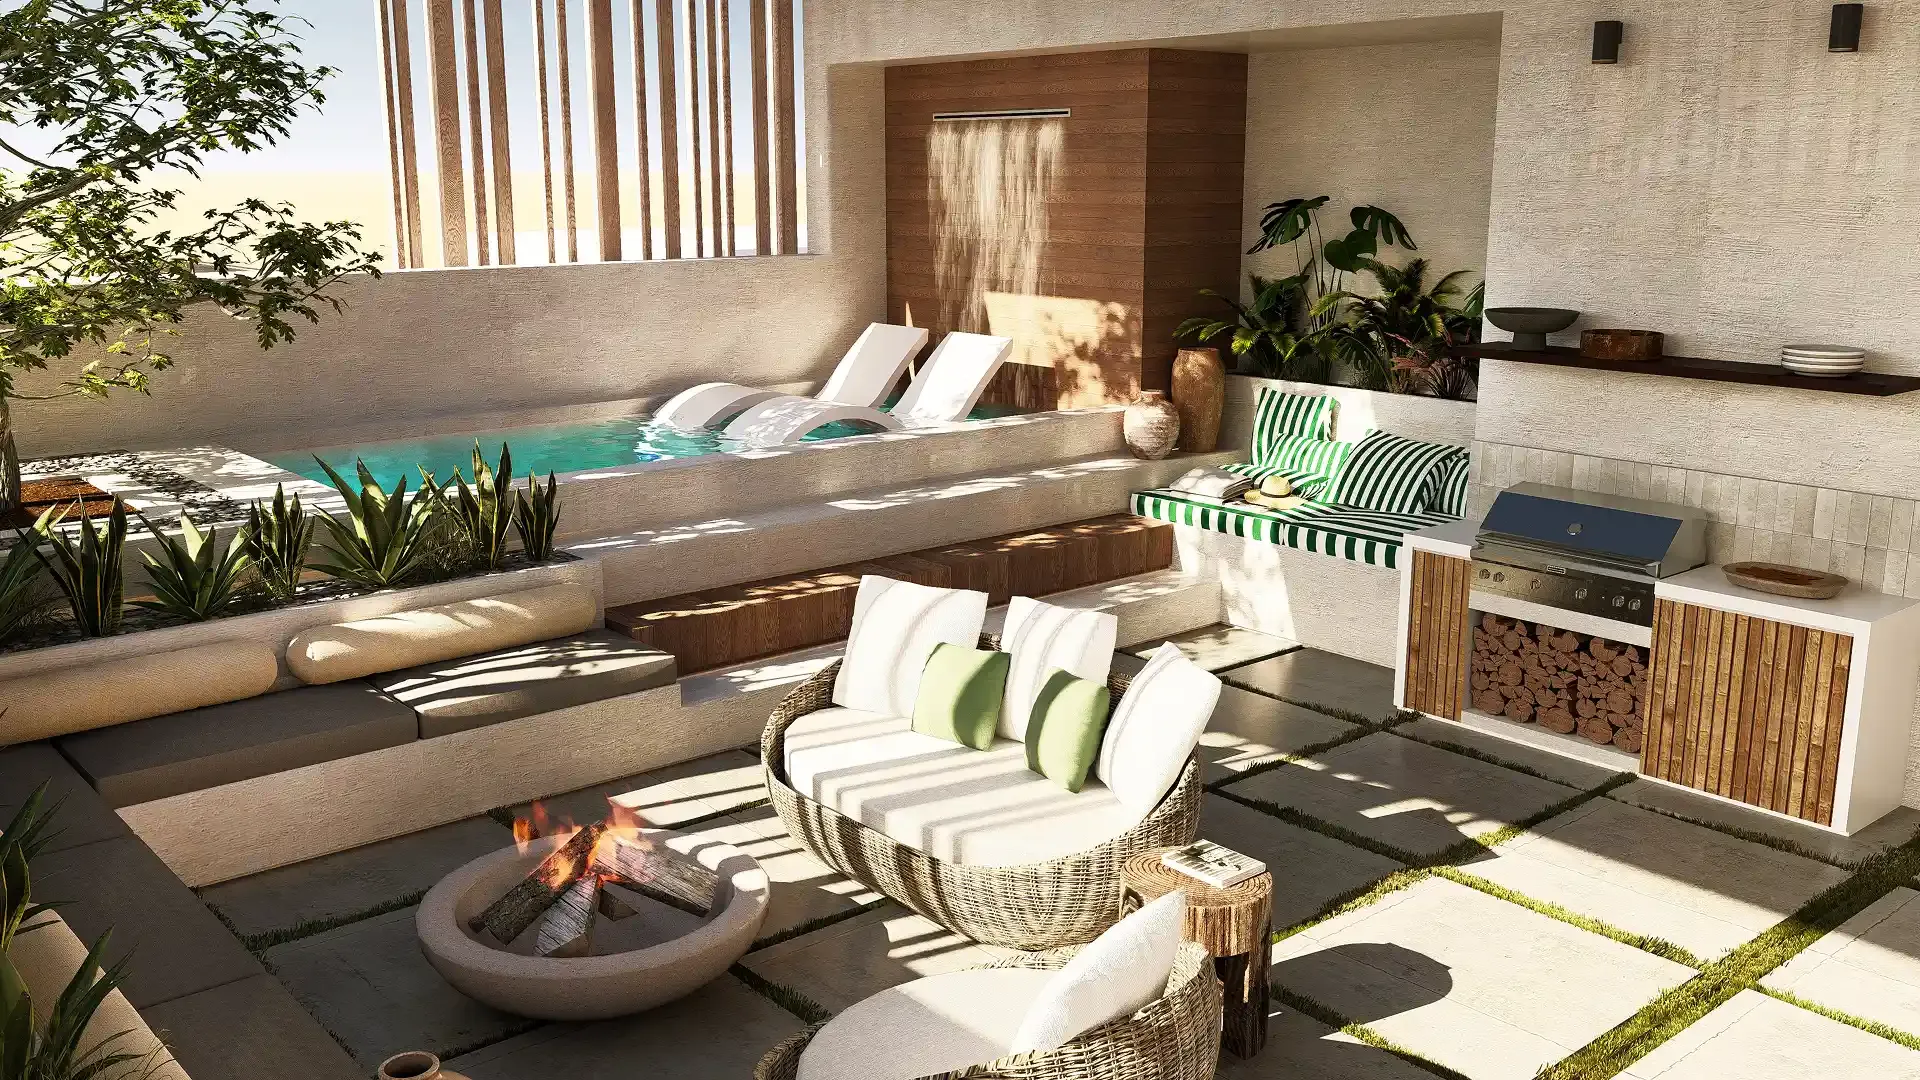
We design interiors through material, proportion, and light — focusing on how spaces are experienced in use.

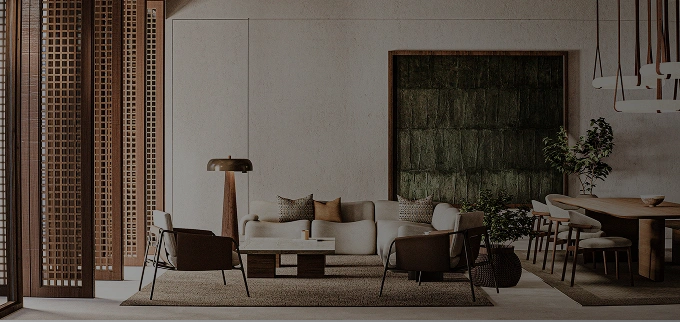
Coordinated structural and MEP solutions are developed to meet each project’s engineering, spatial, and operational requirements.
Coordinated structural and MEP solutions are
developed to meet each project’s engineering,
spatial, and operational requirements.

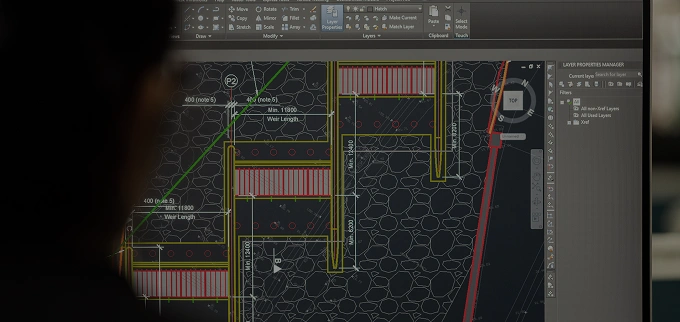
We provide strategic consultation throughout
projects to keep design, scope, technical
requirements, and execution aligned.
We provide strategic consultation throughout projects to keep design, scope, technical requirements, and execution aligned.

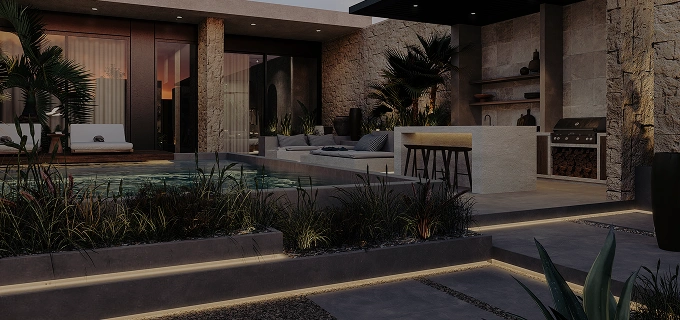
We stay involved during implementation, supporting key decisions as the project moves on site.
We stay involved during
implementation, supporting key
decisions as the project moves on site.

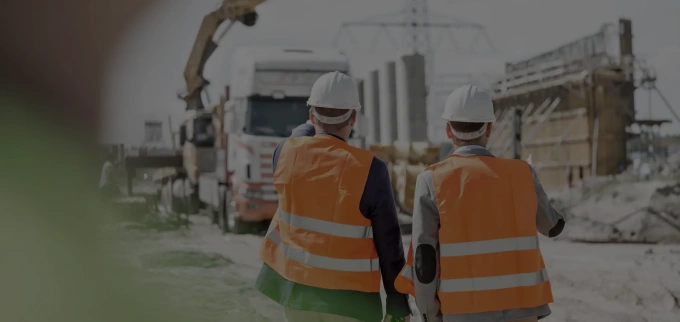
Ashmont approaches each project
with a balance of design thinking,
technical coordination, and practical
understanding of construction.
Ashmont approaches each project with a balance of design thinking, technical coordination, and practical understanding of onstruction.
Every project begins with a clear
architectural direction rather than a
repeated formula or trend-driven approach.
A structured process that guides
each project from early planning
through to fully coordinated design.
A structured process that guides each project from early planning through to fully coordinated design.
We begin by understanding the project from every angle — the site,
requirements, limitations, and overall vision. Early ideas, references,
and zoning studies help shape the foundation of the project.
We begin by understanding the project from every angle — the site, requirements, limitations, and overall vision. Early ideas, references, and zoning studies help shape the foundation of the project.
Initial ideas are translated into a clear architectural direction through
massing, spatial planning, and design language. Early 3D models and
visualizations are also introduced during this stage.
Initial ideas are translated into a clear architectural direction through massing, spatial planning, and design language. Early 3D models and visualizations are also introduced during this stage.
The concept becomes more defined through layouts, circulation, and
spatial organization, while structural and MEP coordination begins to
take shape alongside the design.
The concept becomes more defined through layouts, circulation, and spatial organization, while structural and MEP coordination begins to take shape alongside the design.
The project is fully refined and coordinated across all disciplines
through detailed drawings, technical development, and finalized
visualizations prepared for execution.
The project is fully refined and coordinated across all disciplines through detailed drawings, technical development, and finalized visualizations prepared for execution.
A selection of common questions related to our workflow, project development, and collaboration process.

Explore our thoughts on contemporary
architecture, interior design, real estate trends,
and the evolving relationship between space,
aesthetics, and functionality.