
your project.

Maison Novaire
Introduction
Maison Novaire is a full-scope interior design and fit-out project, conceived as a refined home balancing luxury, elegance, and modern comfort. The design language draws on a calm palette of dark and grey tones, softened by warm wood finishes, textured fabrics, and layered lighting to create interiors that feel sophisticated yet inviting.
Across the apartment, each space feels cohesive while carrying its own distinct atmosphere, elevating everyday living through material richness, spatial clarity, and a strong sense of home.
The project is defined by a contemporary residential character where clean lines, rich finishes, and resort-inspired detailing create a unified experience. The living room, dining area, and kitchen form an open, interconnected sequence, while the outdoor terrace and private bedroom suite extend the project into a more experiential, hospitality-driven direction. The result is an apartment that feels polished and expressive, yet warm enough for daily life.
Interior Concept & Spatial Expression
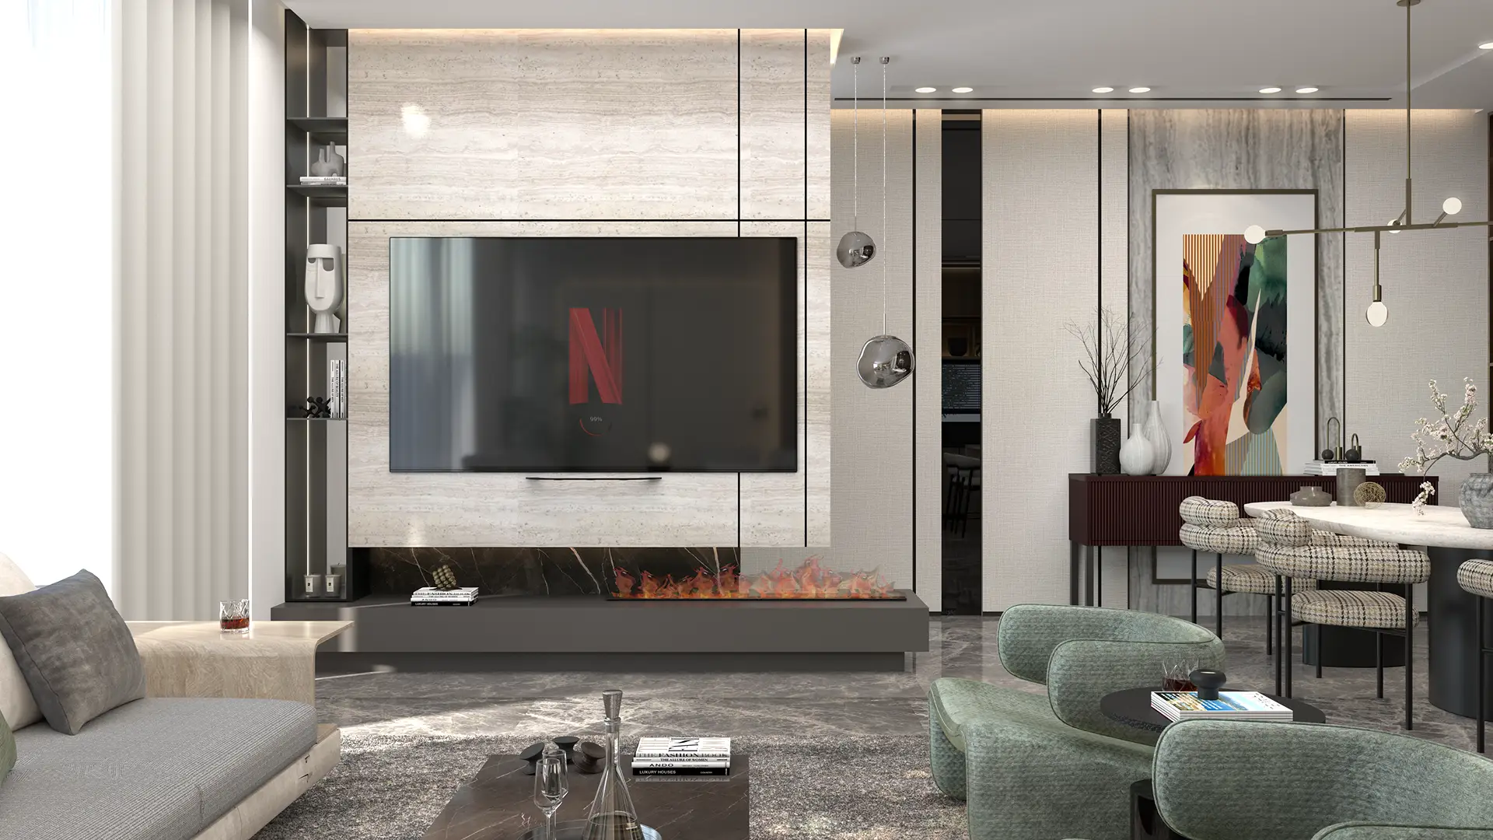
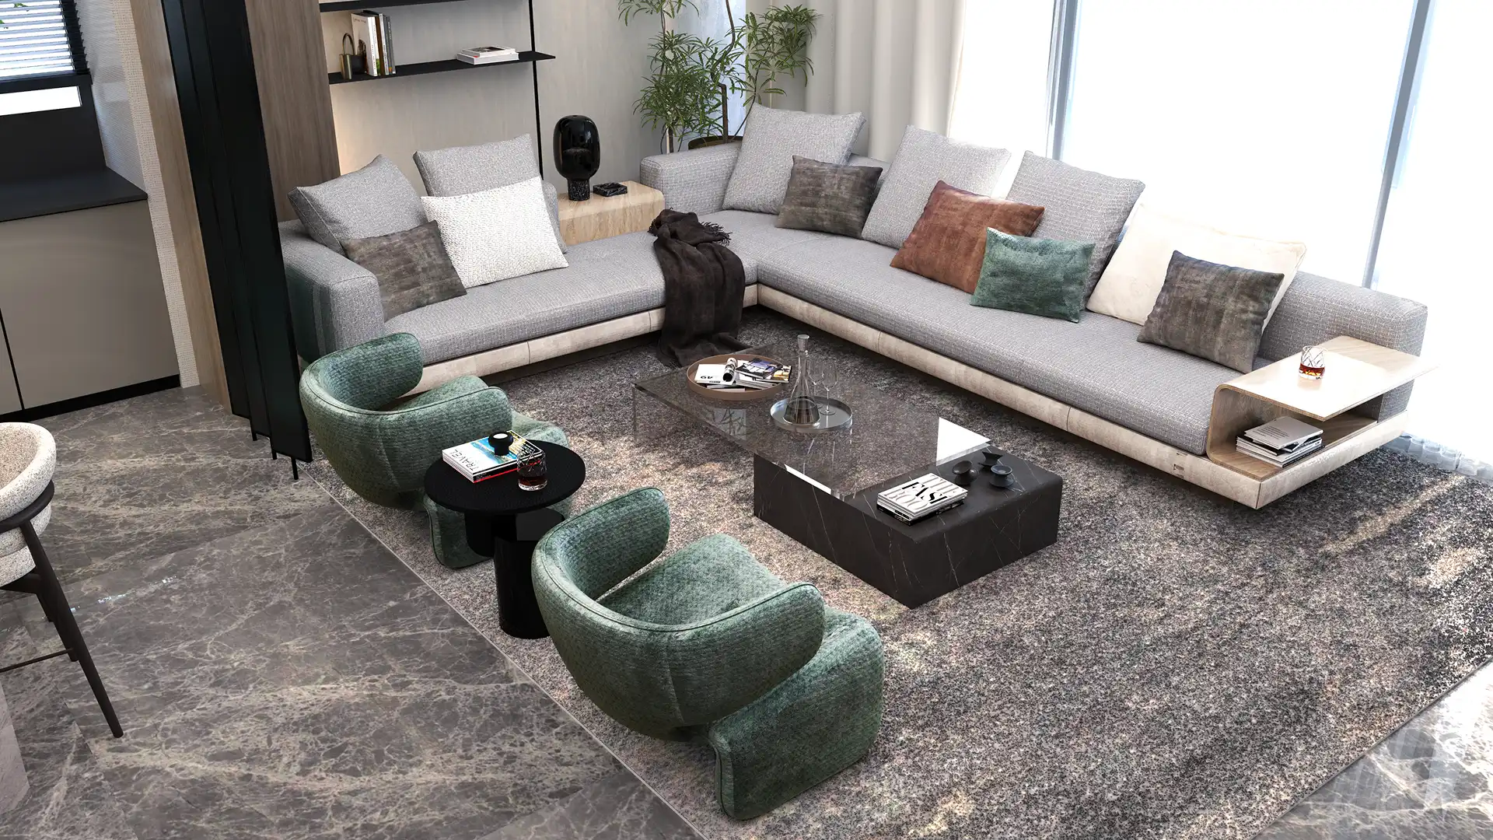
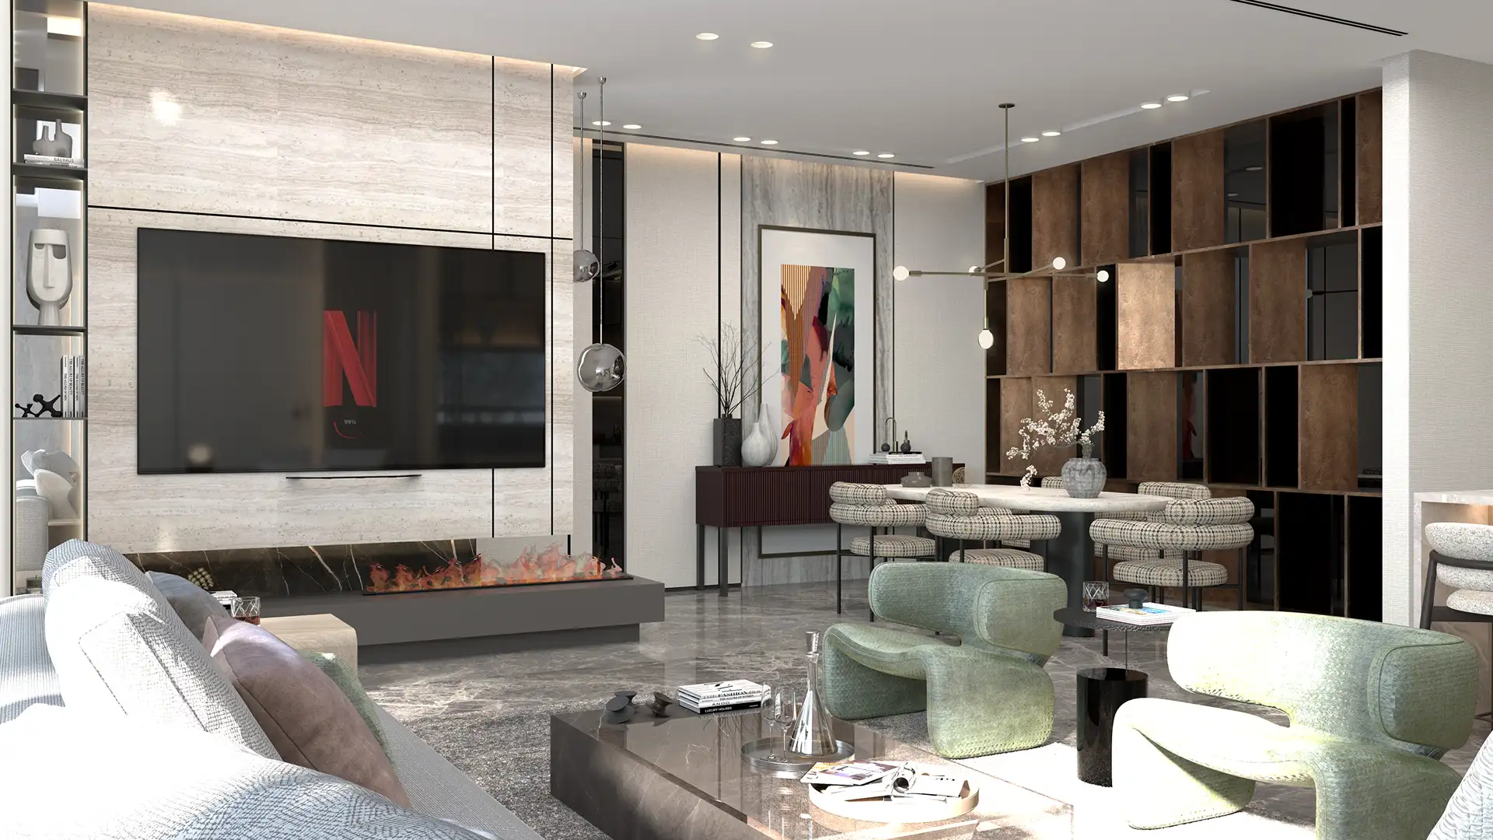
The primary concept for the shared spaces is a seamless blend of luxury, elegance, and modernity, while preserving the comfort of a home. In the living, dining, and kitchen areas, dark and grey tones create a sophisticated foundation, complemented by light timber, soft fabrics, and marble surfaces that add contrast, texture, and warmth. Clean-lined furniture, sculptural lighting, and refined built-in elements give the apartment a considered identity without feeling overly formal.
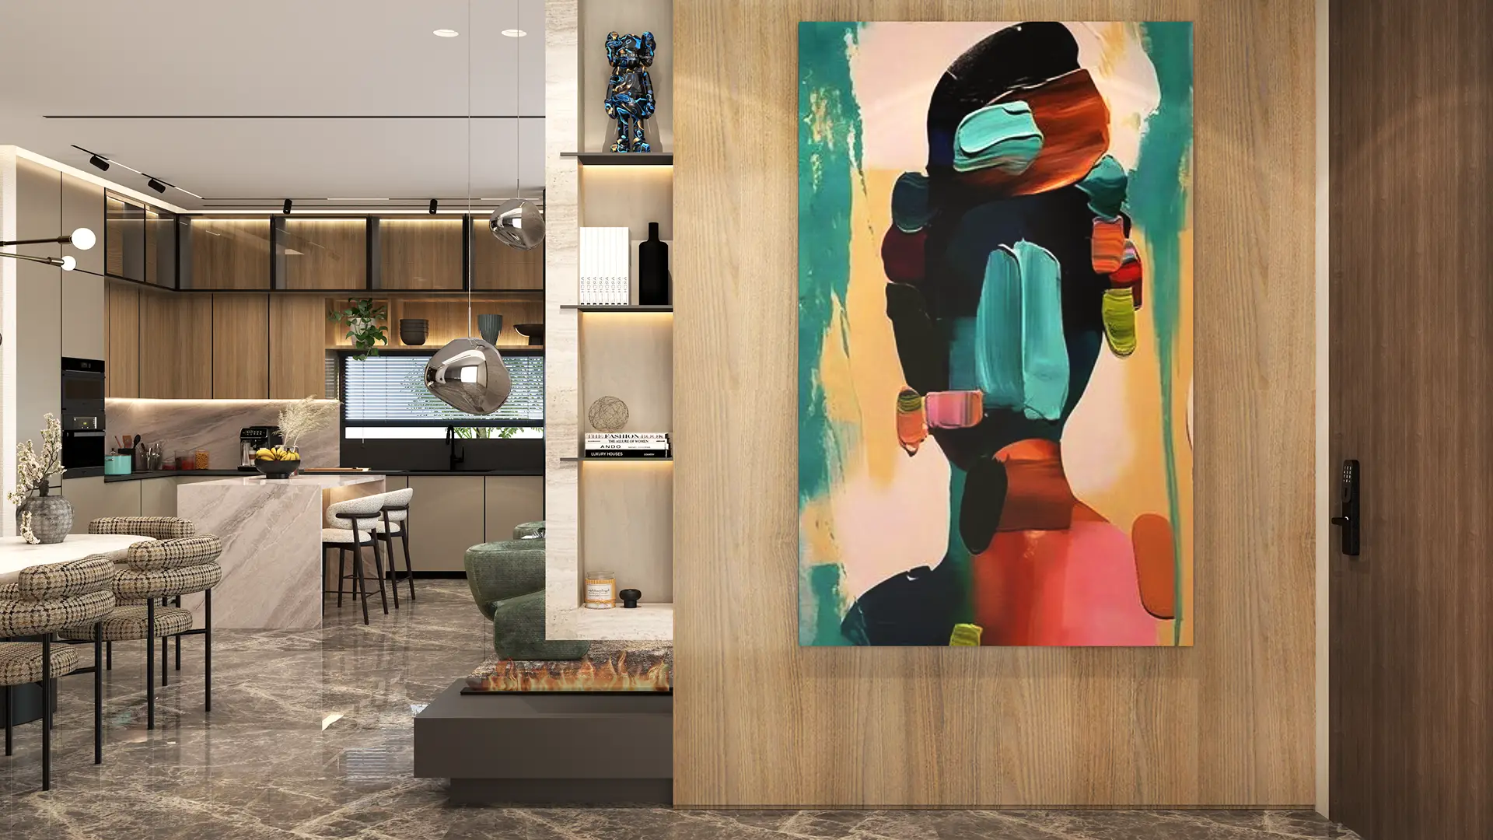
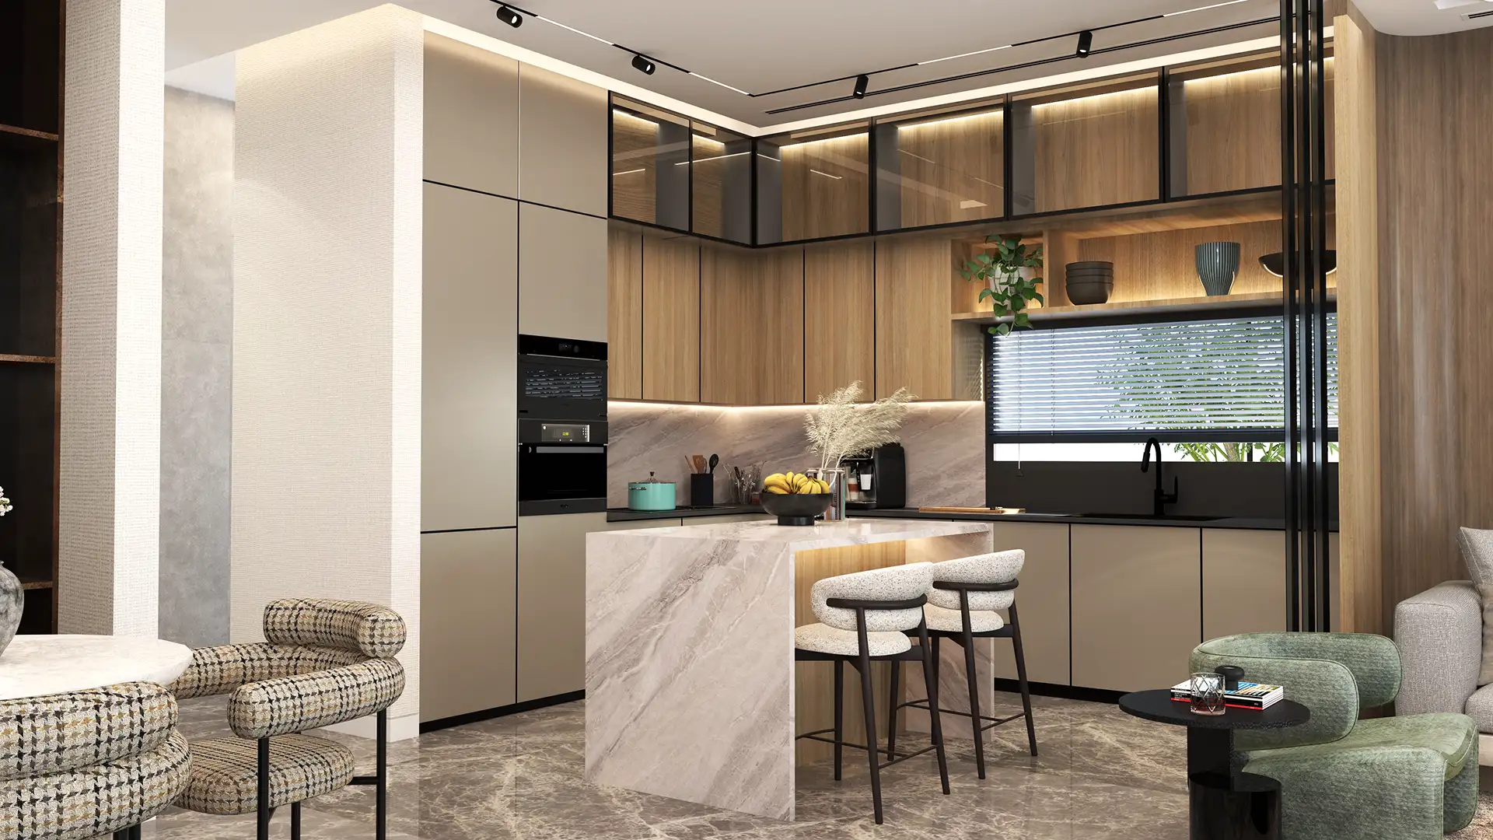
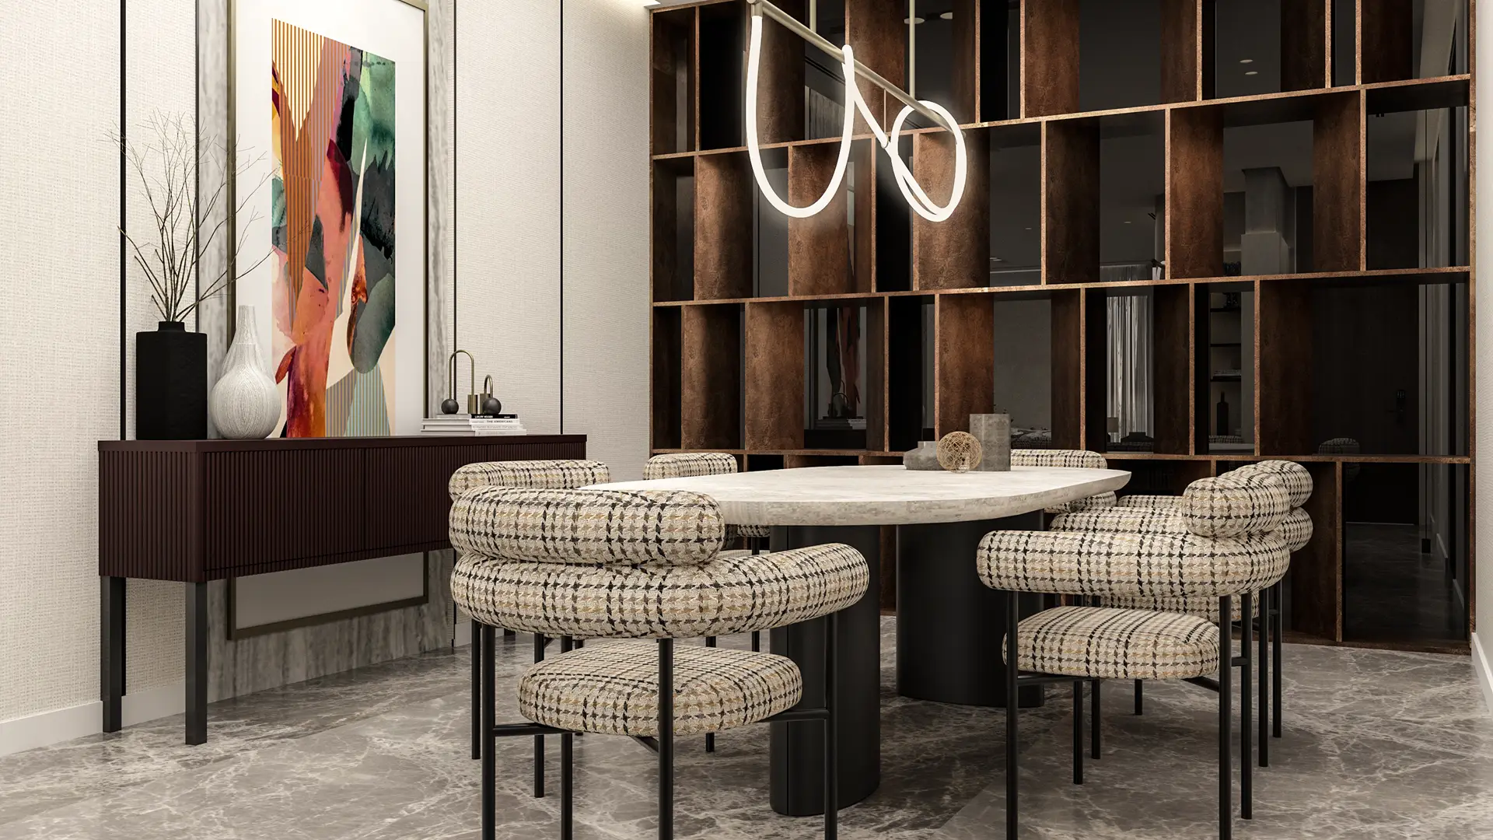
This balance is especially evident in the open kitchen and dining composition, where warm timber cabinetry, dark-framed detailing, and a marble island create a contemporary focal point. The dining setting adds texture through patterned upholstery, a monolithic table, and a dramatic shelving backdrop, while the living area continues the same language through a marble-clad media wall, integrated fireplace, and carefully selected seating. Together, the spaces read as one cohesive environment rather than separate rooms.
Outdoor Terrace & Resort Lifestyle
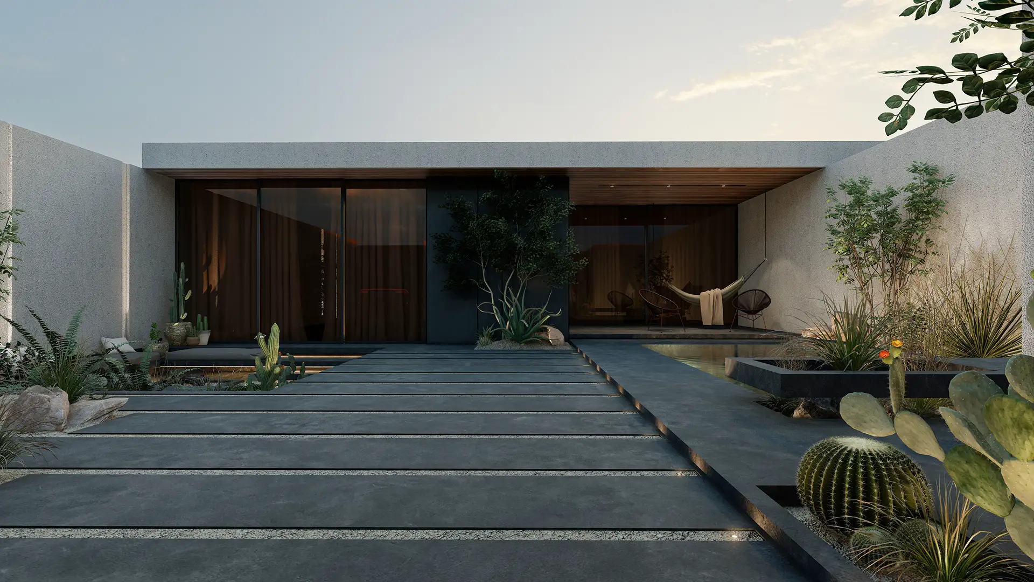
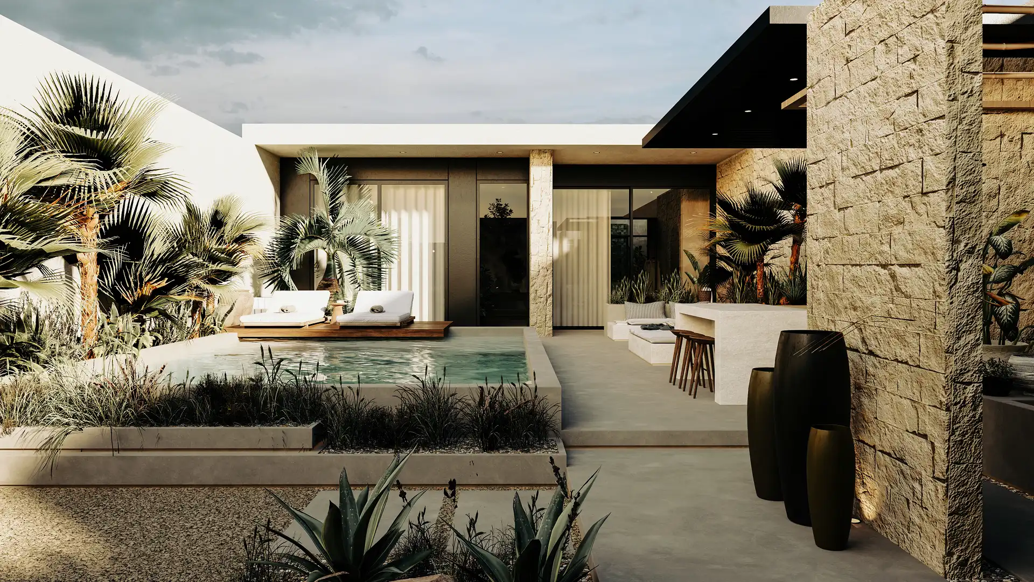
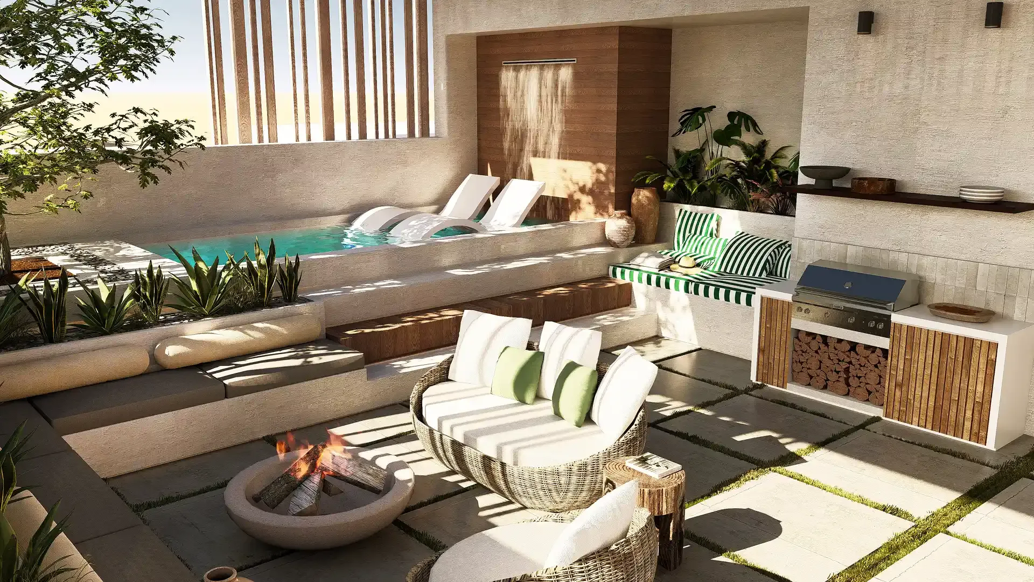
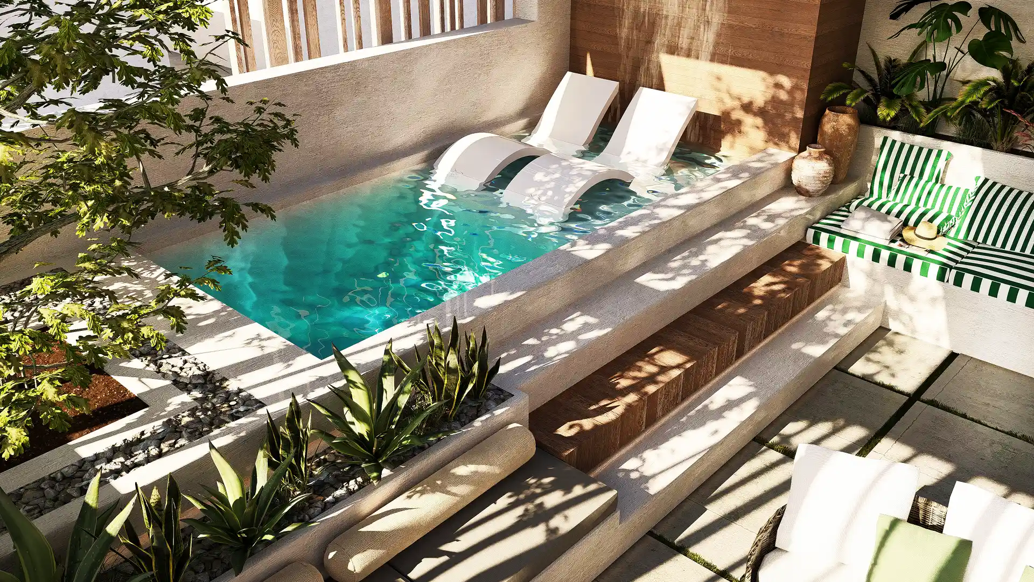
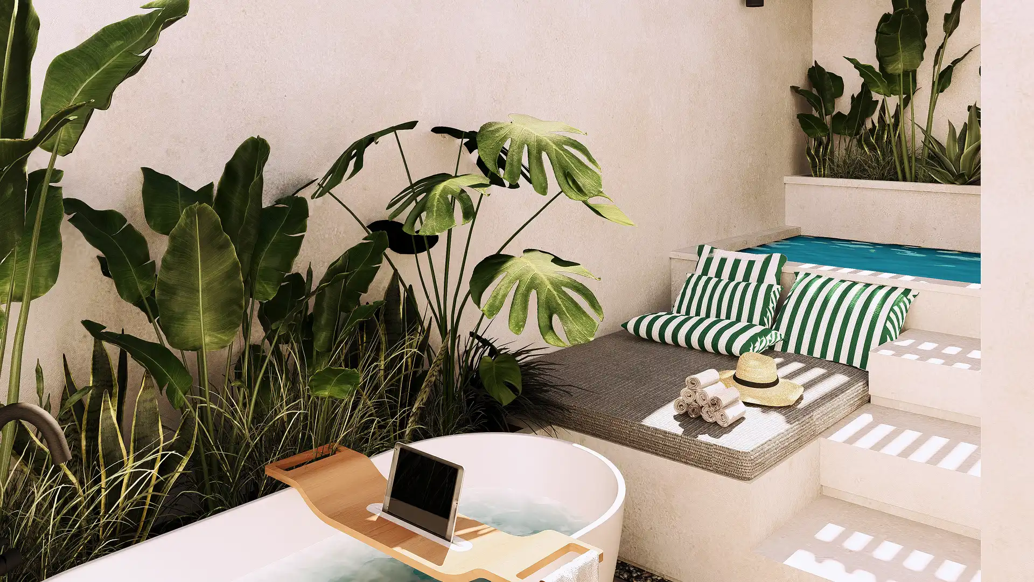
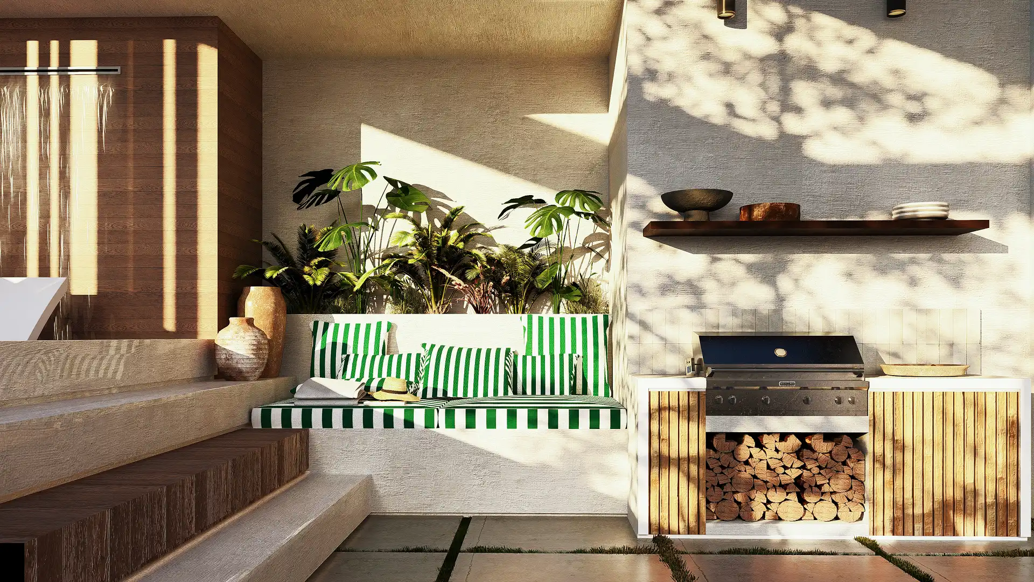
The outdoor terrace is a signature feature of Maison Novaire and reflects a clean Mediterranean-European sensibility. Warm wood tones, light natural finishes, lush planting, and layered seating transform the exterior into a tranquil retreat that feels removed from the pace of the city. Rather than functioning as a simple balcony or outdoor extension, the terrace is designed as a complete lifestyle space — one that supports relaxation, entertaining, and quiet private use in equal measure.
Its composition is organized around a striking pool with integrated in-water loungers and a mini bar edge, accompanied by sunbathing areas, casual lounge seating, and a dedicated barbecue zone. Built-in planters, fire features, and soft landscape shadows enhance the atmosphere and reinforce the idea of the terrace as an intimate oasis. The space is both practical and aspirational — capable of hosting guests for outdoor gatherings while still offering the calm, immersive quality of a boutique resort.
Master Suite & Private Retreat
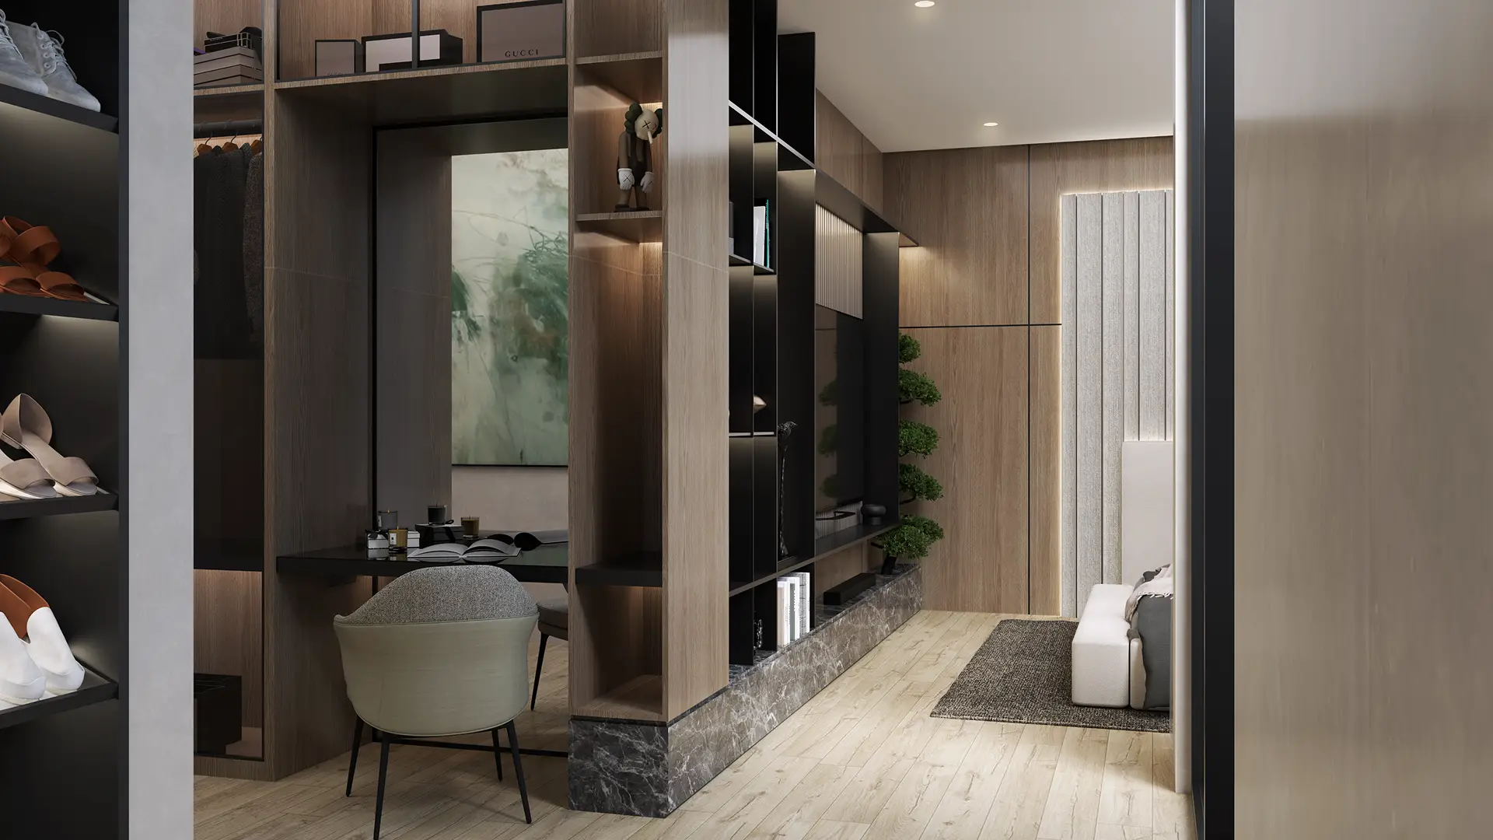
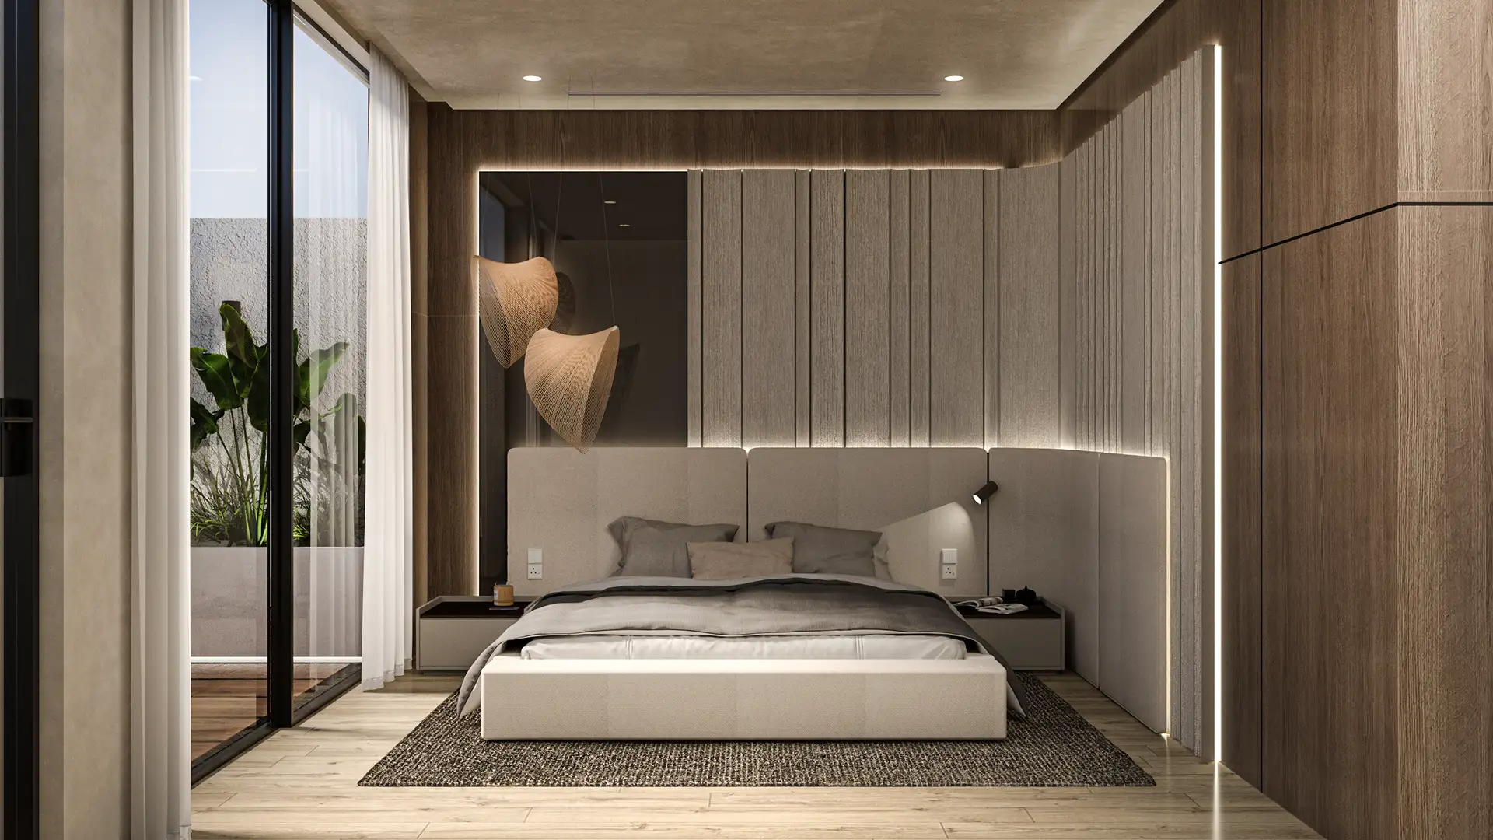
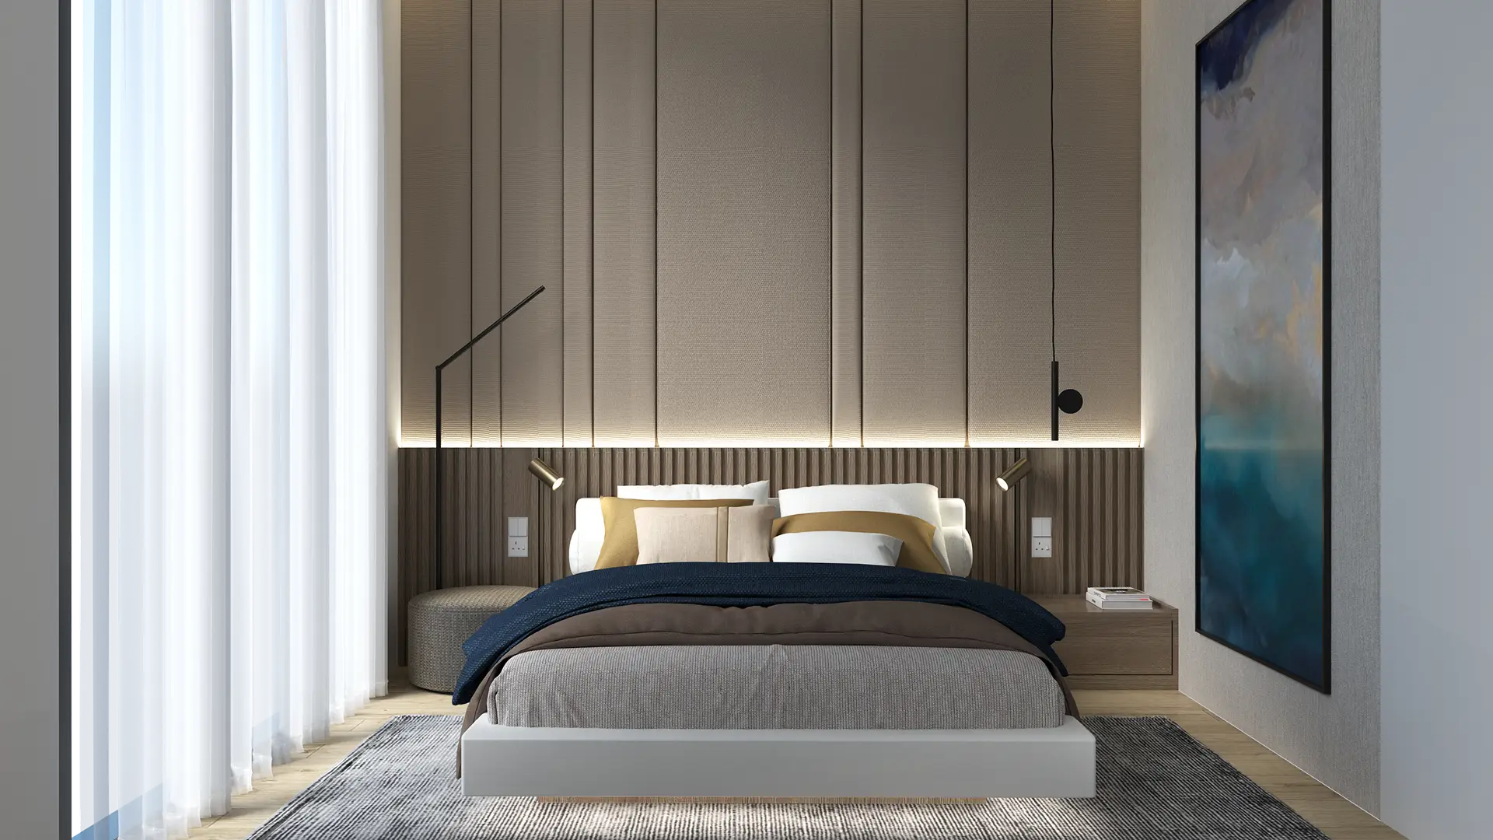
The master bedroom is conceived as a private retreat with the mood and refinement of a five-star resort. The design prioritizes softness, calm, and enclosure, using layered fabric panels, warm timber wall elements, integrated lighting, and a restrained material palette to create an atmosphere of quiet luxury. Every component is selected to slow the pace of the room and heighten the sense of comfort, from the low-profile bed composition to the tailored joinery and muted textures.
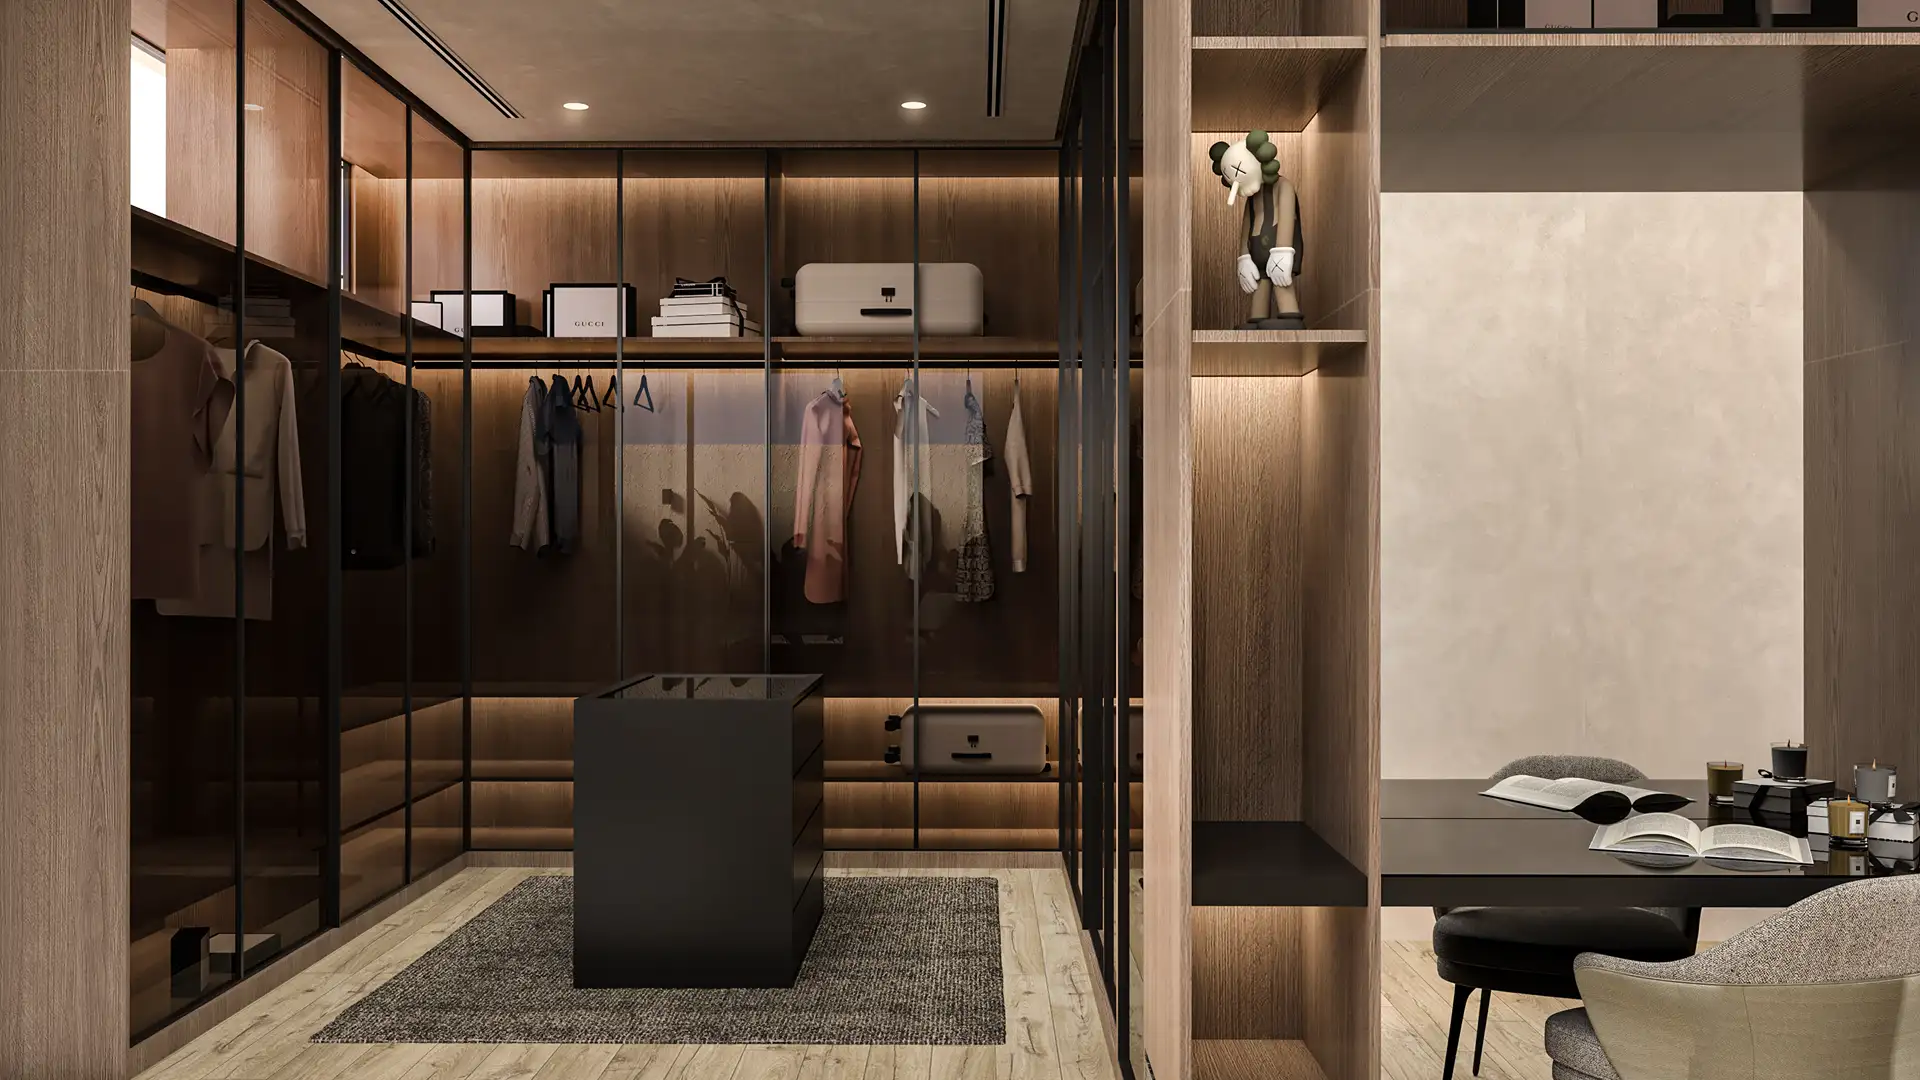
Beyond the sleeping area, the broader suite concept is envisioned as an indulgent residential experience that extends into marble-finished bathing spaces and a generous walk-in closet. The intention is not simply to create a bedroom, but to deliver a resort-inspired sanctuary within the home — an environment where elegance, privacy, and sensory richness come together in a way that feels immersive and restorative.

Warm Modernity & Resort-Inspired Refinement
The material palette of Maison Novaire is intentionally layered to achieve both refinement and warmth. Marble flooring introduces continuity and a sense of luxury across the public areas, while wood finishes, textured wall treatments, and upholstered elements soften the overall composition. Dark accents and black-framed details add definition and contrast, preventing the interiors from feeling flat and reinforcing the contemporary character of the apartment.
What distinguishes the project is the way these materials are orchestrated to support different moods within a single coherent identity — from the elegant social spaces, to the lush terrace, to the intimate calm of the master suite. The result is an interior environment that feels luxurious but livable, expressive but balanced, and ultimately tailored to a lifestyle centered on comfort, beauty, and enduring quality.