
your project.

Olaya Tower
Introduction
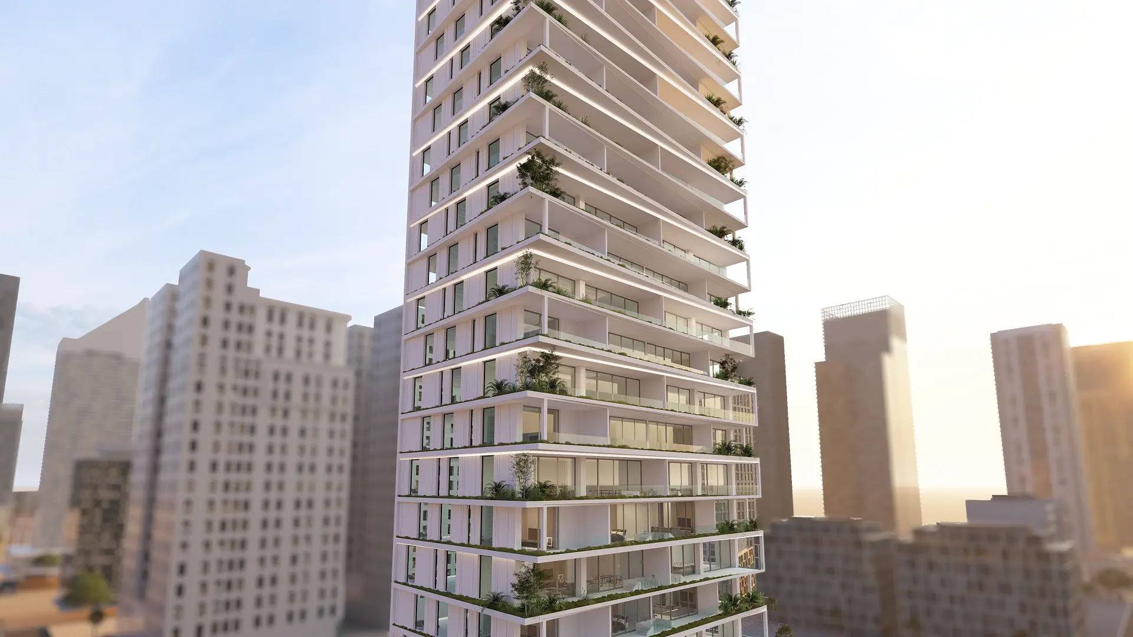
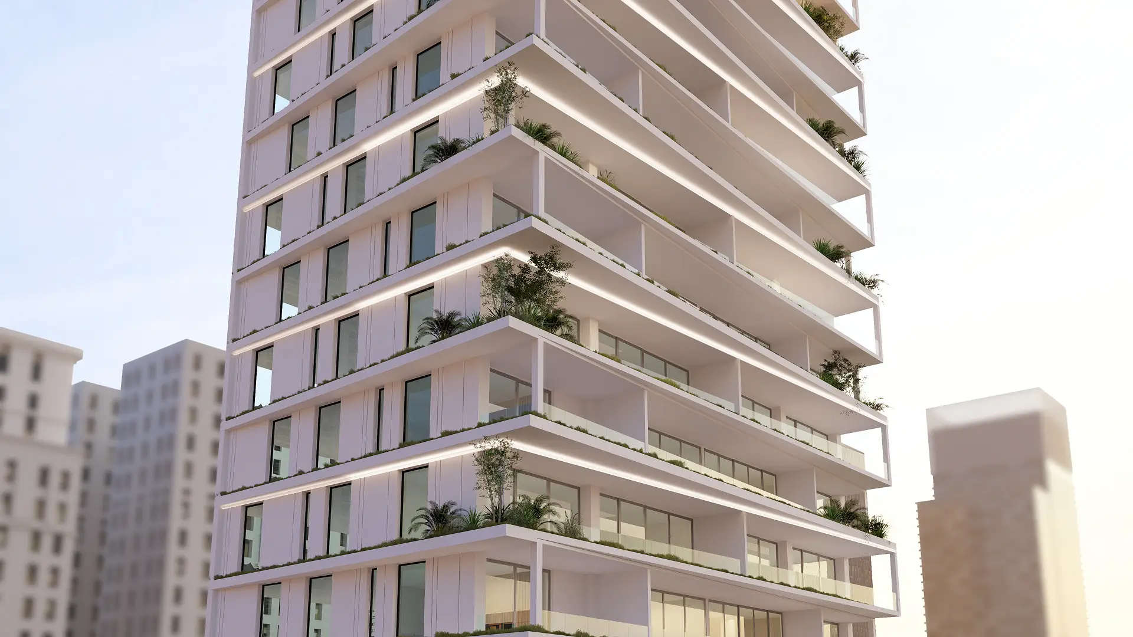
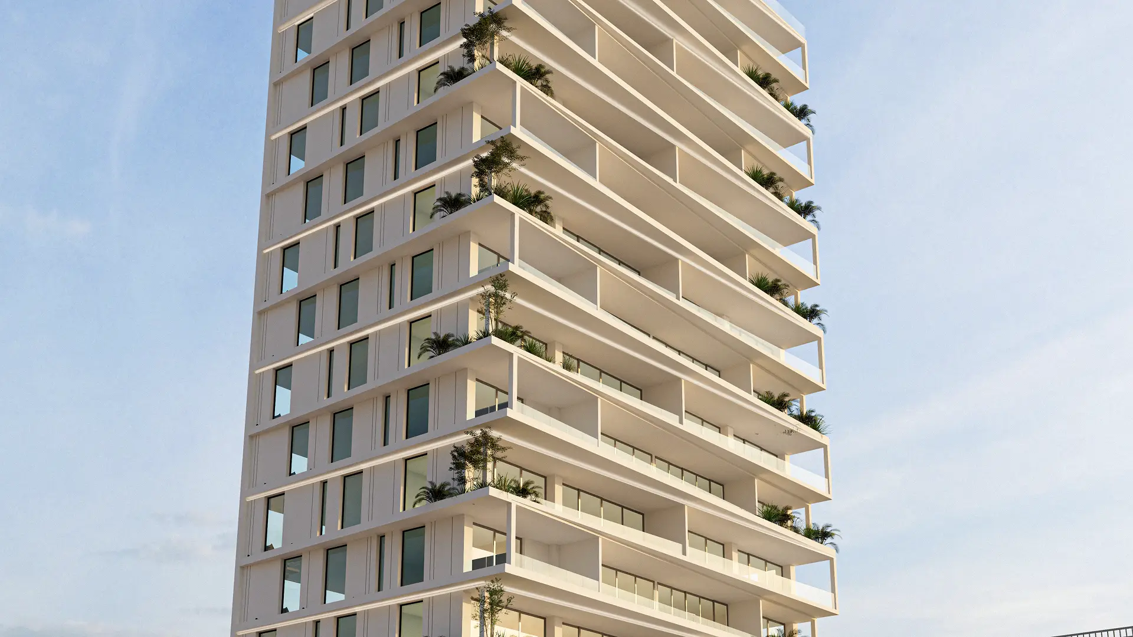
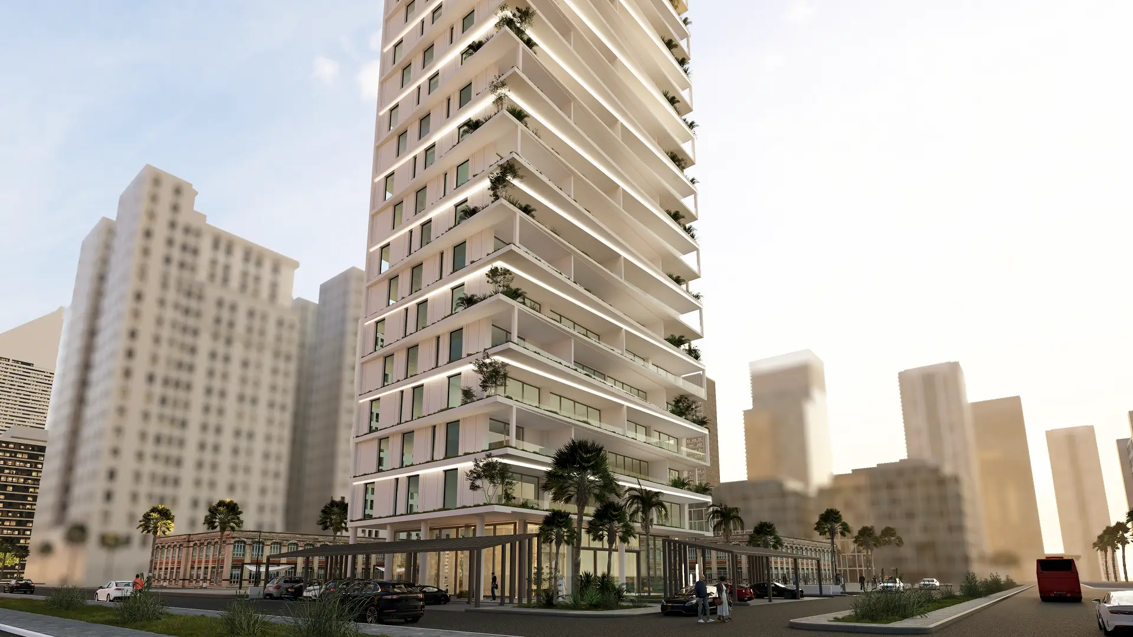
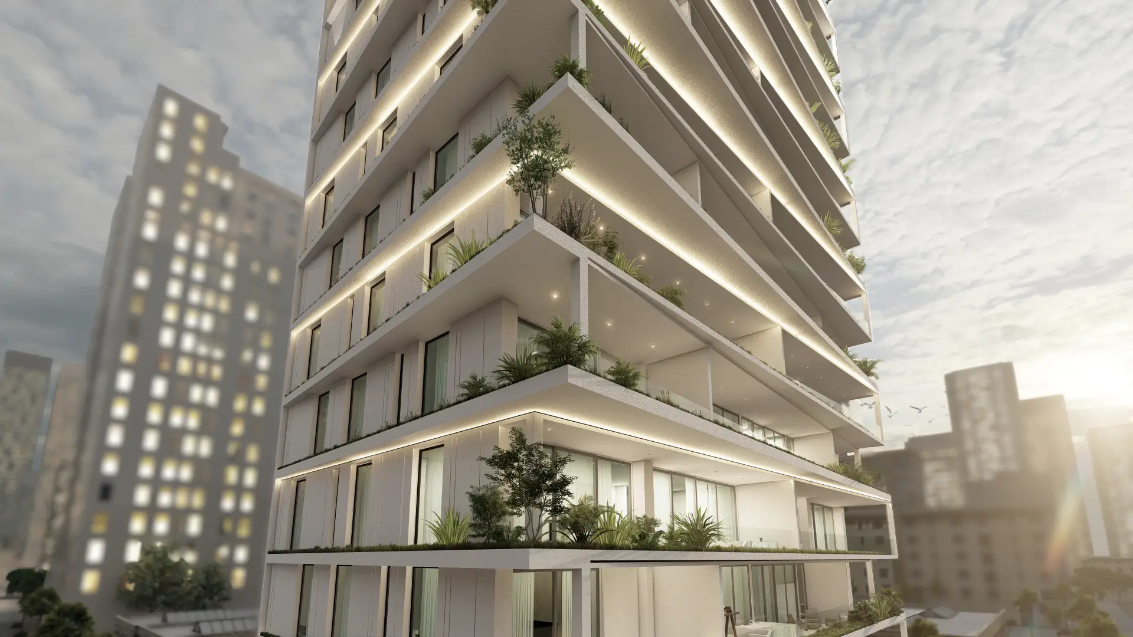
Al-Olaya Tower earns its place on the Riyadh skyline through design rather than height. Cascading balconies step outward as they rise, each planted with palms, tropical greenery, and sculptural agave spilling over the white concrete edges, giving the tower the appearance of a vertical garden.
The facade combines warm white textured concrete slabs with full-height glazing, while warm lighting beneath the balconies creates a distinctive silhouette at dusk.
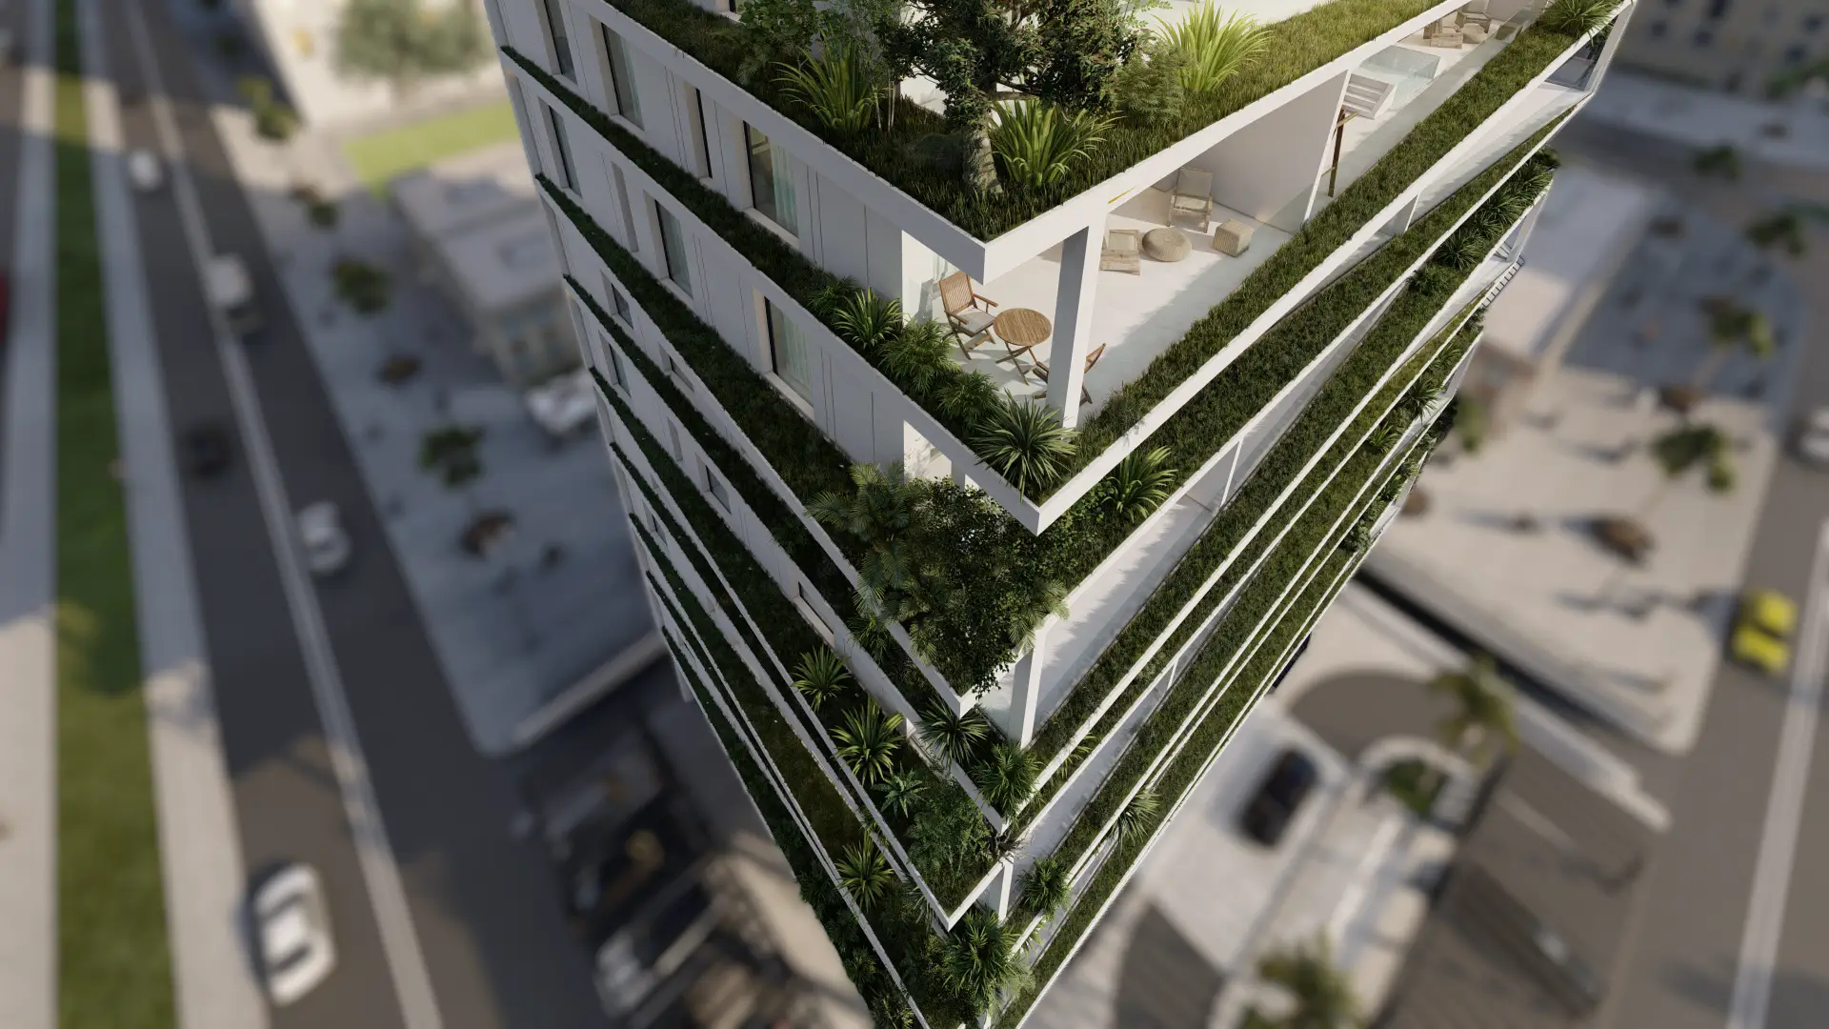
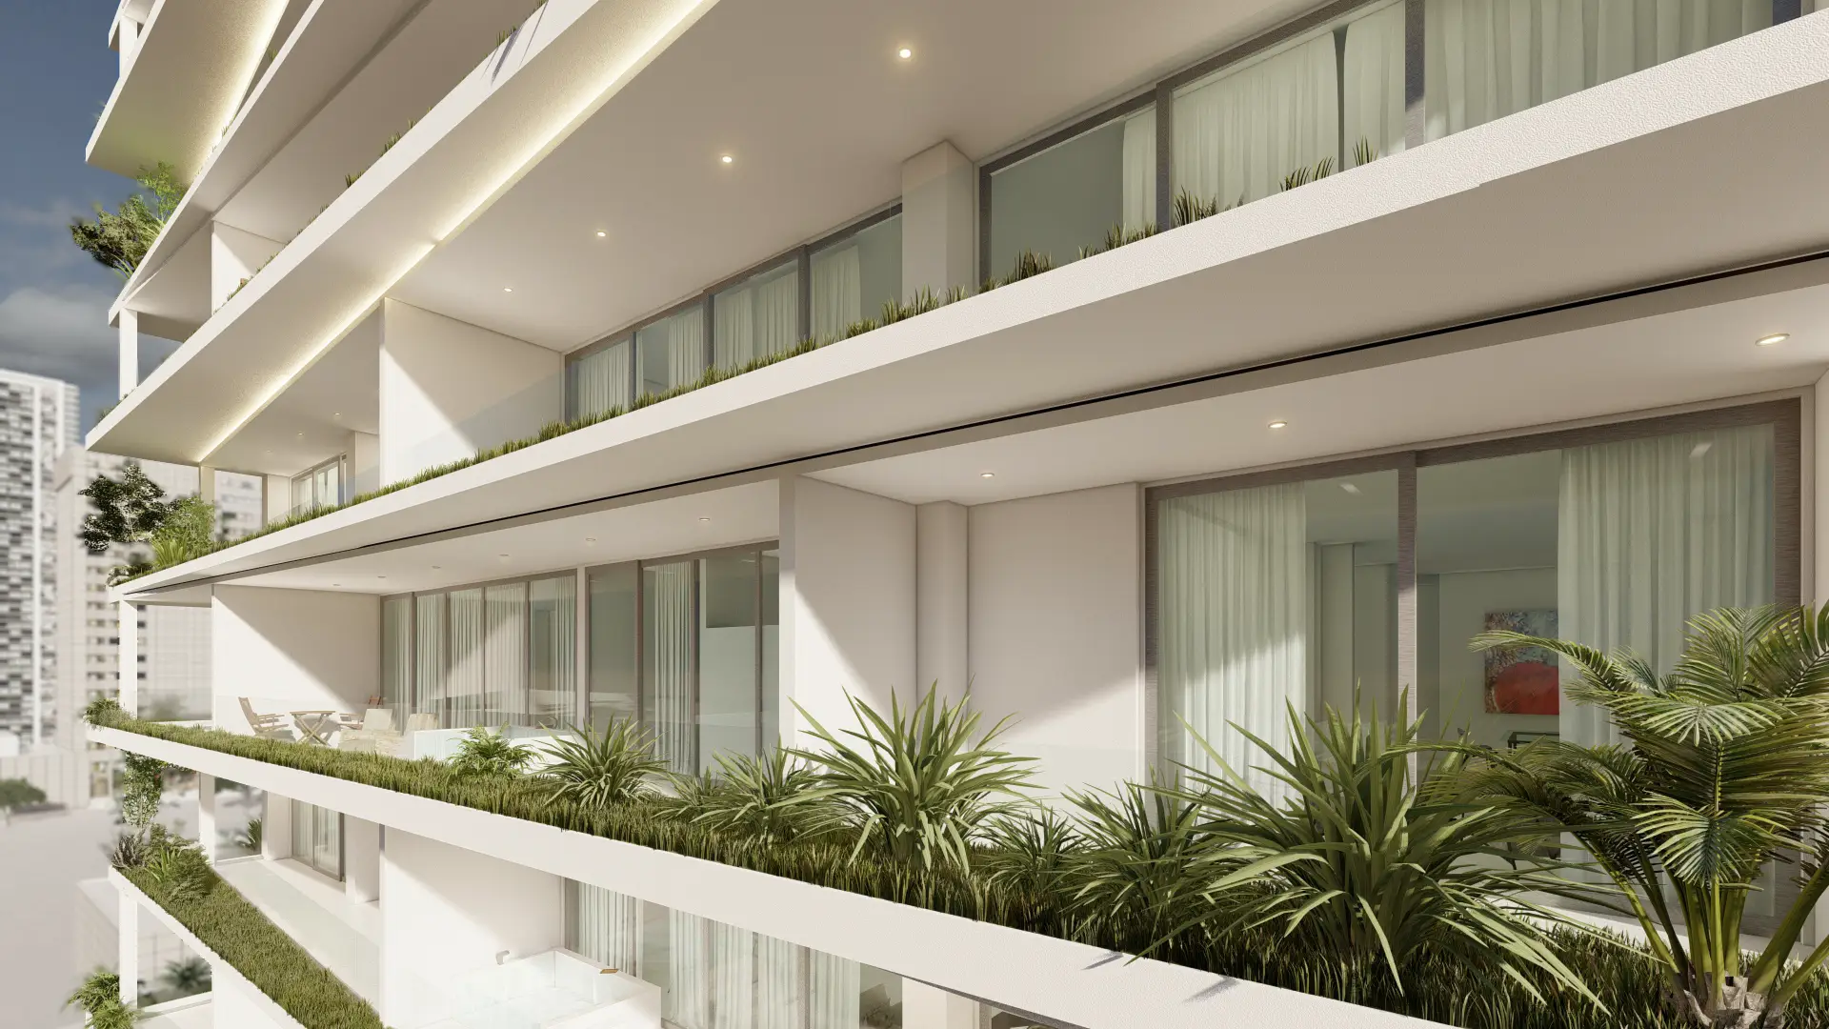
At ground level, full-height glazing opens the retail frontage directly to the street, contrasting with the density of planting above. From above, the balconies read as a series of private planted terraces, each with timber outdoor furniture and its own garden.
The combination of white concrete, integrated lighting, and cascading greenery gives Al-Olaya Tower a distinct character that changes between day and night.
Vertical Green Integration & Balcony Strategy
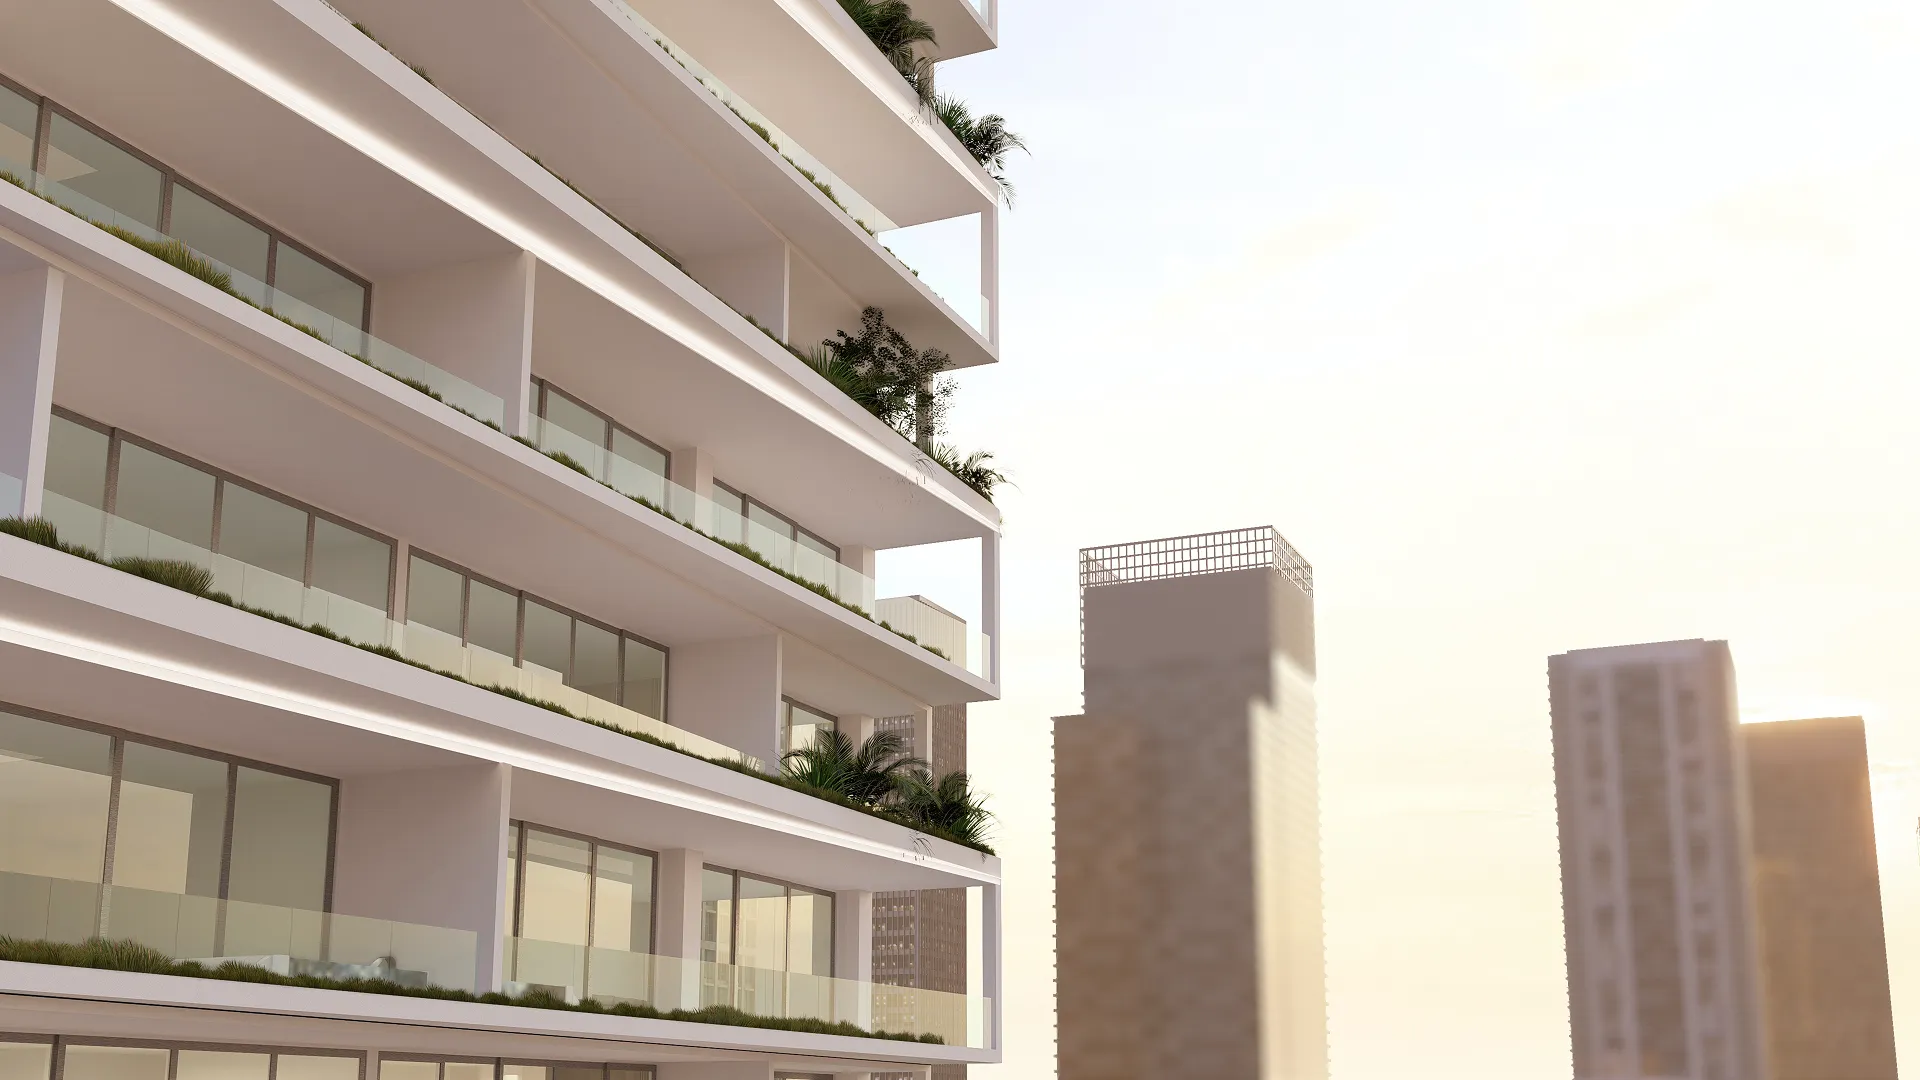
Al-Olaya Tower is built around a single design decision: every unit has its own generously proportioned outdoor terrace, and every terrace is planted. Palms, tropical species, flowering plants, and sculptural agave run along every balcony edge, transforming the facade into a continuous green surface that reads as a living composition.
The balconies are deep enough to function as genuine outdoor rooms. Their depth creates shade for the glazing, while planting provides a natural screen between residents and the city below. Outdoor furniture signals that these spaces are designed to be used, while at dusk, warm light spills from each terrace, creating a vertical rhythm of light and shadow against the white concrete.
From a bird's eye, the design reads as a cascade of planted terraces stepping down the building's profile, each offset from the one above. The white concrete edges remain precise against the dense greenery, creating a facade where architecture and landscape are designed as a single, inseparable surface.
Urban Interface & Ground Level Activation
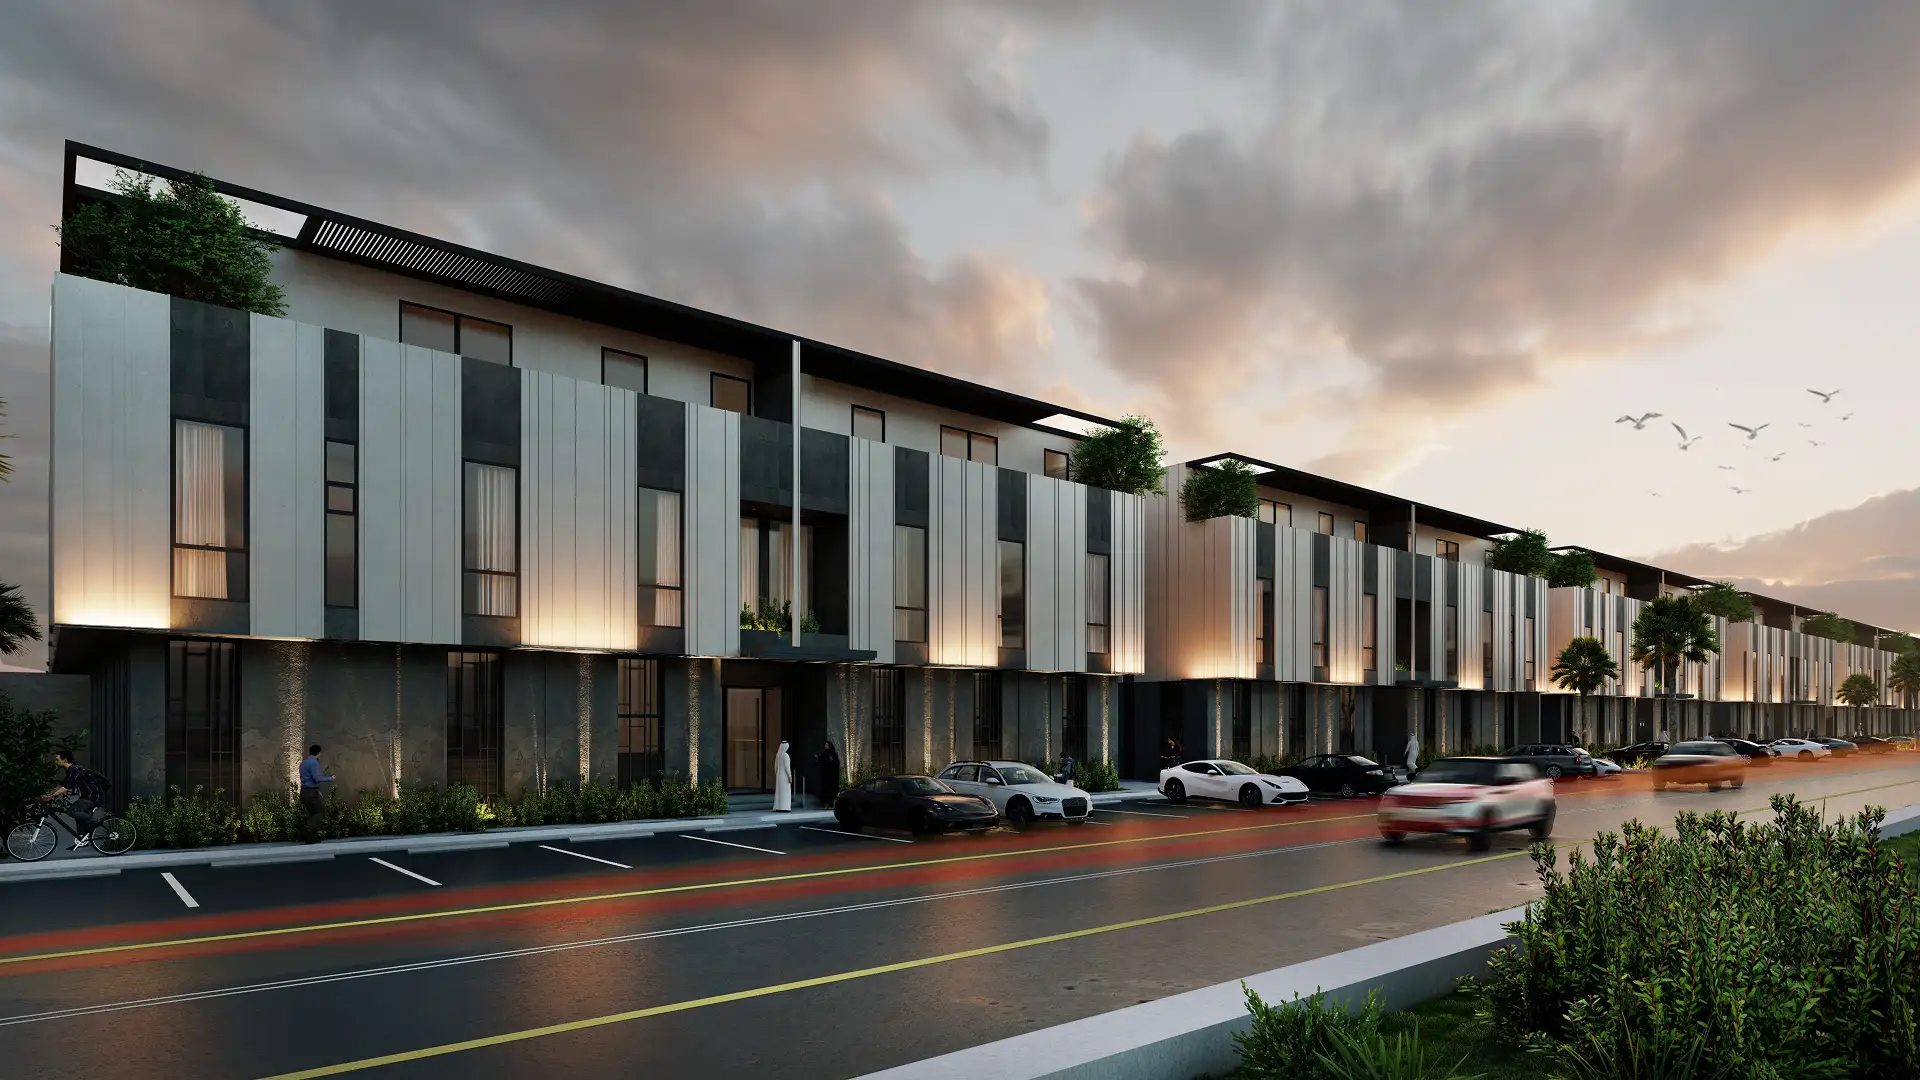
The design strategy addresses the relationship between the tower and the street through ground-level transparency and active public spaces. Full-height glazing and deep setbacks create visual connections between the interior and exterior, while retail and service programs activate the frontage and encourage pedestrian interest.
The tower's visual presence comes from its distinctive environmental strategy rather than aggressive composition, creating a confident identity that complements its context. Ground-level landscape zones extend the vertical garden concept, forming welcoming thresholds and gathering spaces while maintaining the privacy and comfort required for residential living.
Concept Palette & Material Expression “Clean Minimalism & Verdant Integration”
The palette establishes a dialogue between architectural minimalism and living vegetation. Clean lines and neutral tones — white cladding, glass, and integrated lighting — create a contemporary backdrop, while layered vegetation becomes the primary visual element, adding depth and seasonal variation. Balconies combine stone flooring, integrated planting beds, and custom railings, reflecting the same refined approach. Interior spaces follow a complementary neutral palette, while balcony lighting animates the facade at night. Climate-appropriate planting, from flowering species to textured foliage and climbing vines, reinforces Al-Olaya's identity through the integration of landscape and architecture rather than applied ornamentation.