
your project.

Al-Arid Resort
Introduction
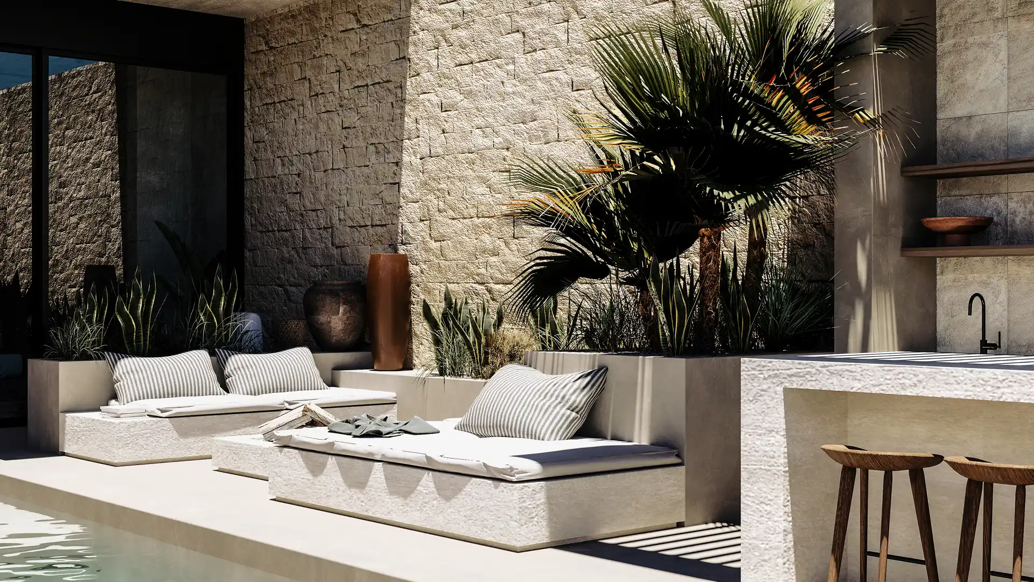
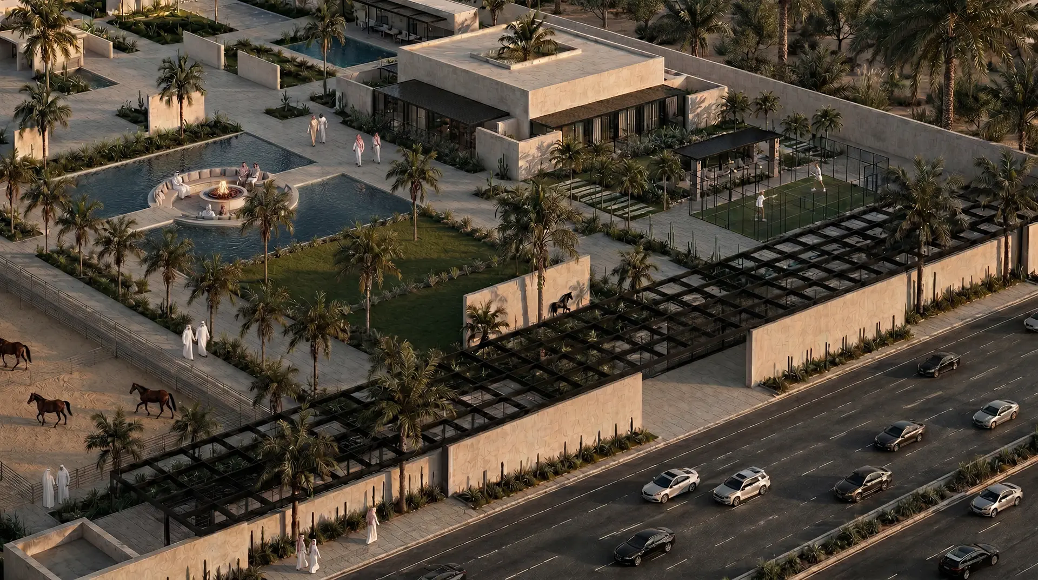
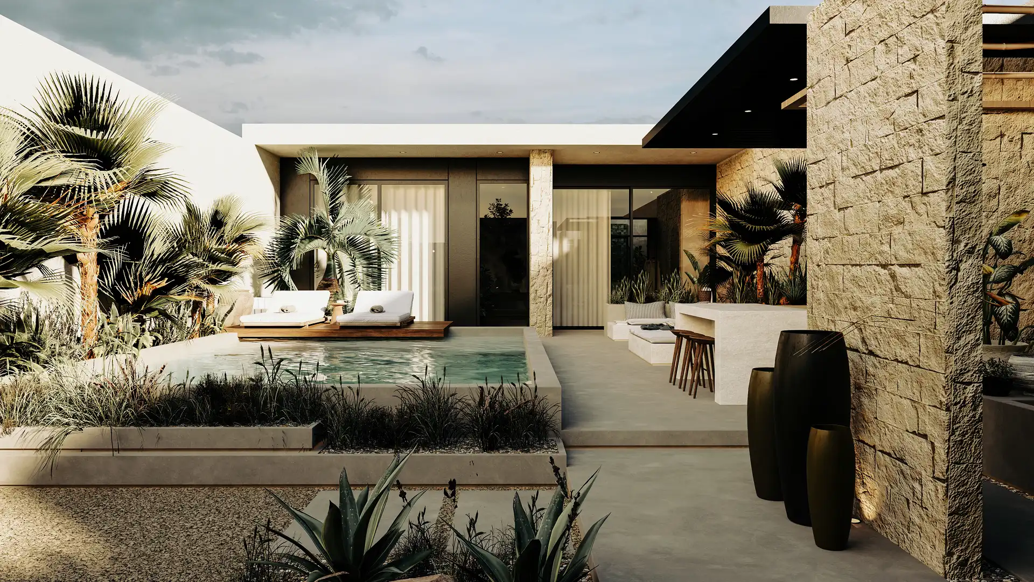
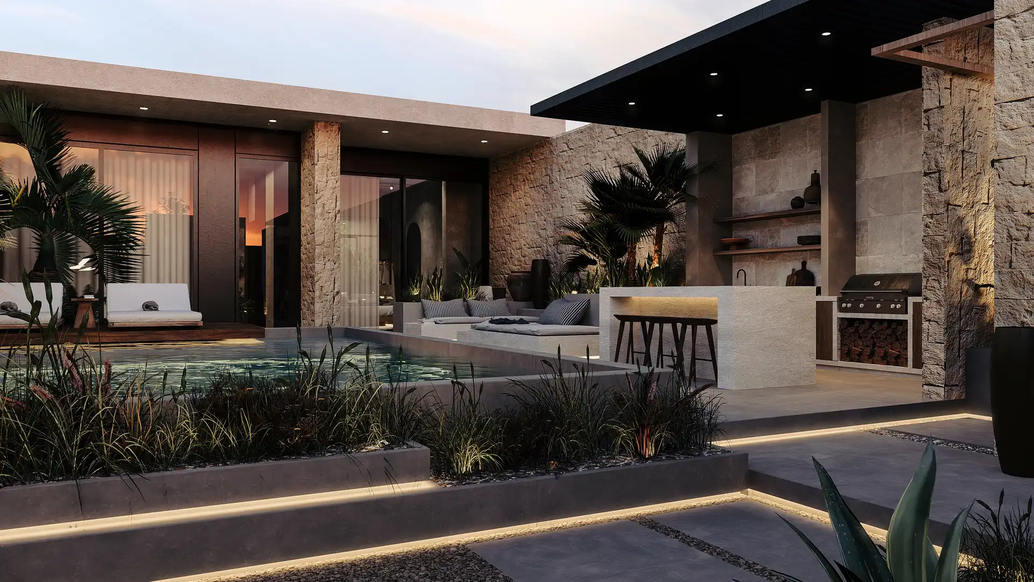
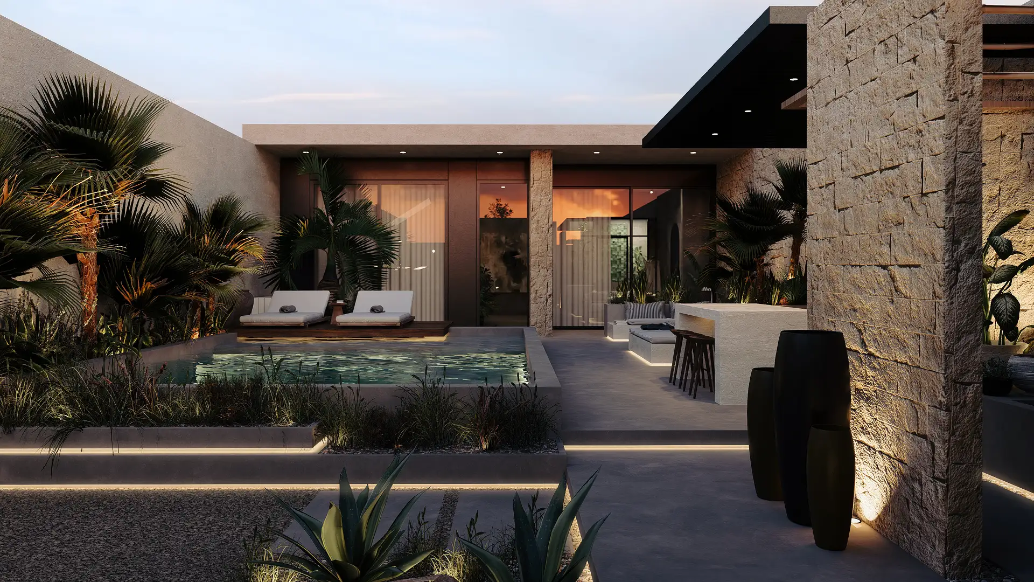
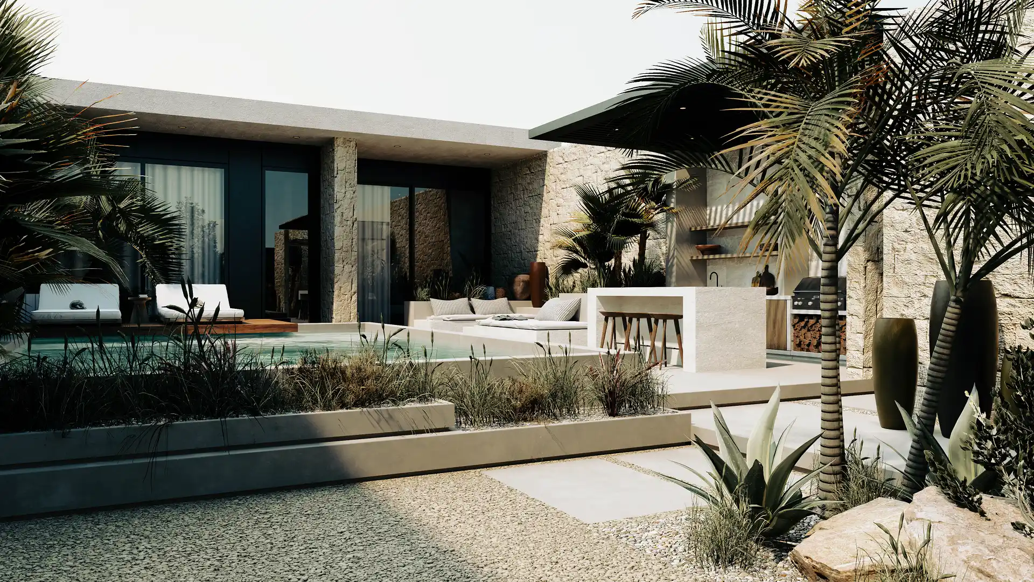
Al-Arid is a private chalet where the outdoor spaces are designed with the same level of attention as the architecture that frames them. Natural stone runs across the exterior surfaces, its texture and tone setting the material tone for everything around it.
The landscaping brings together tropical and dry plants in a composition that feels curated rather than planted — a deliberate contrast that creates its own sense of balance and visual richness.
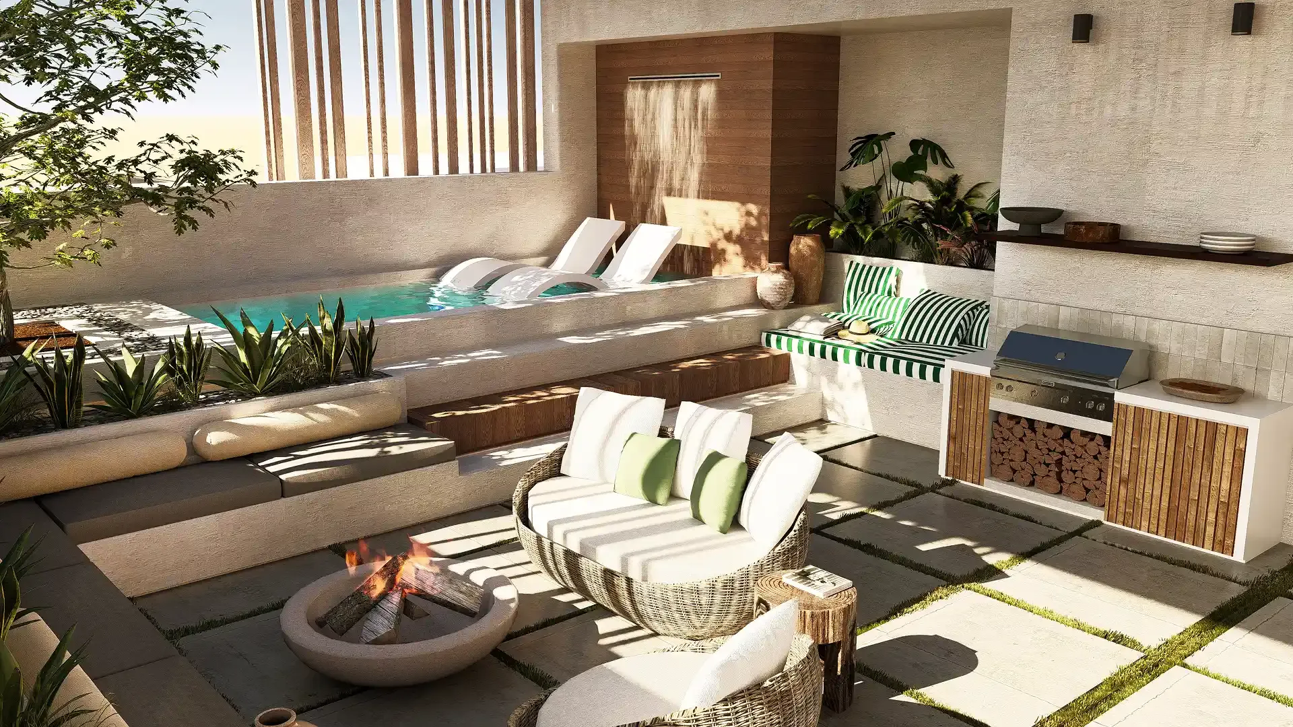
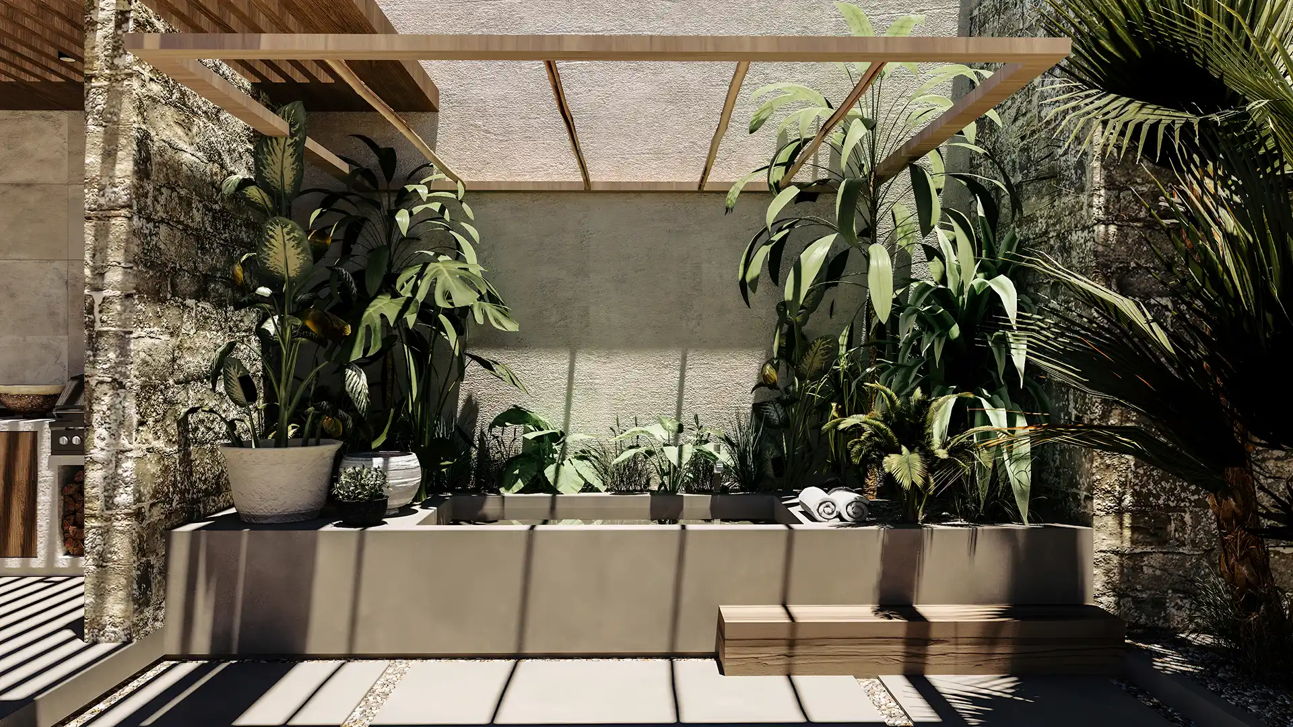
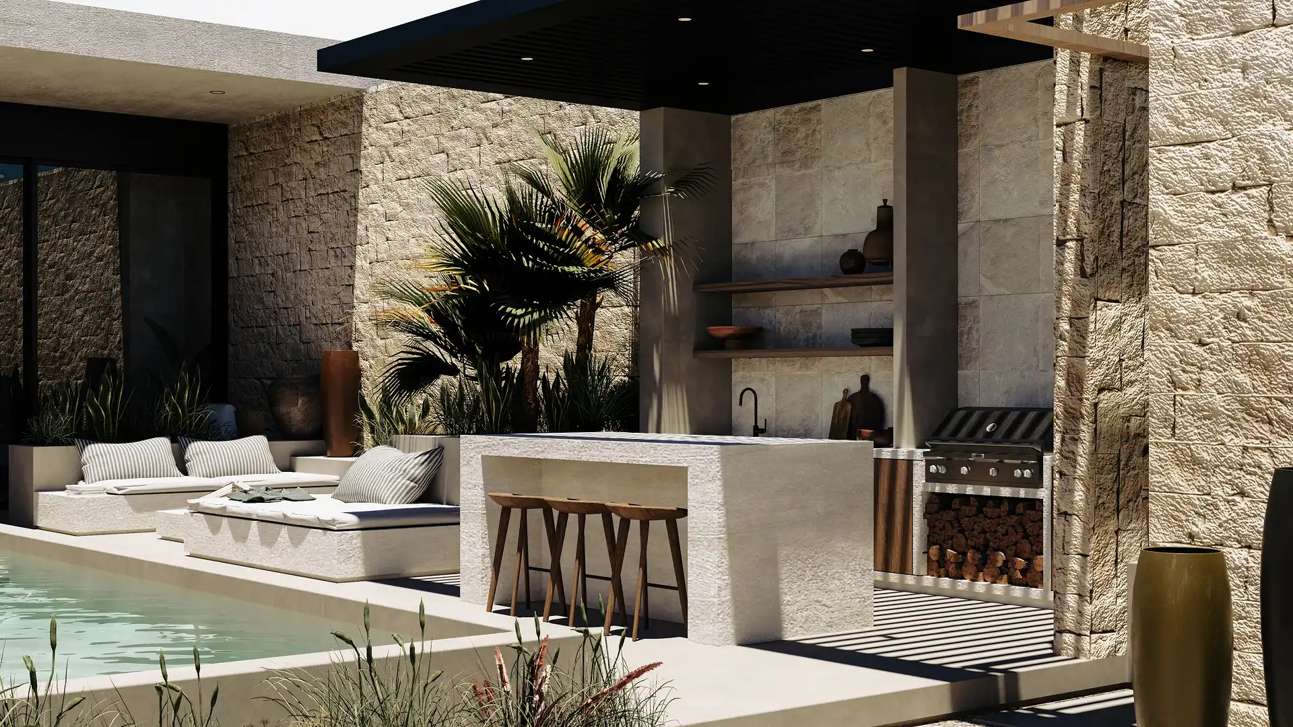
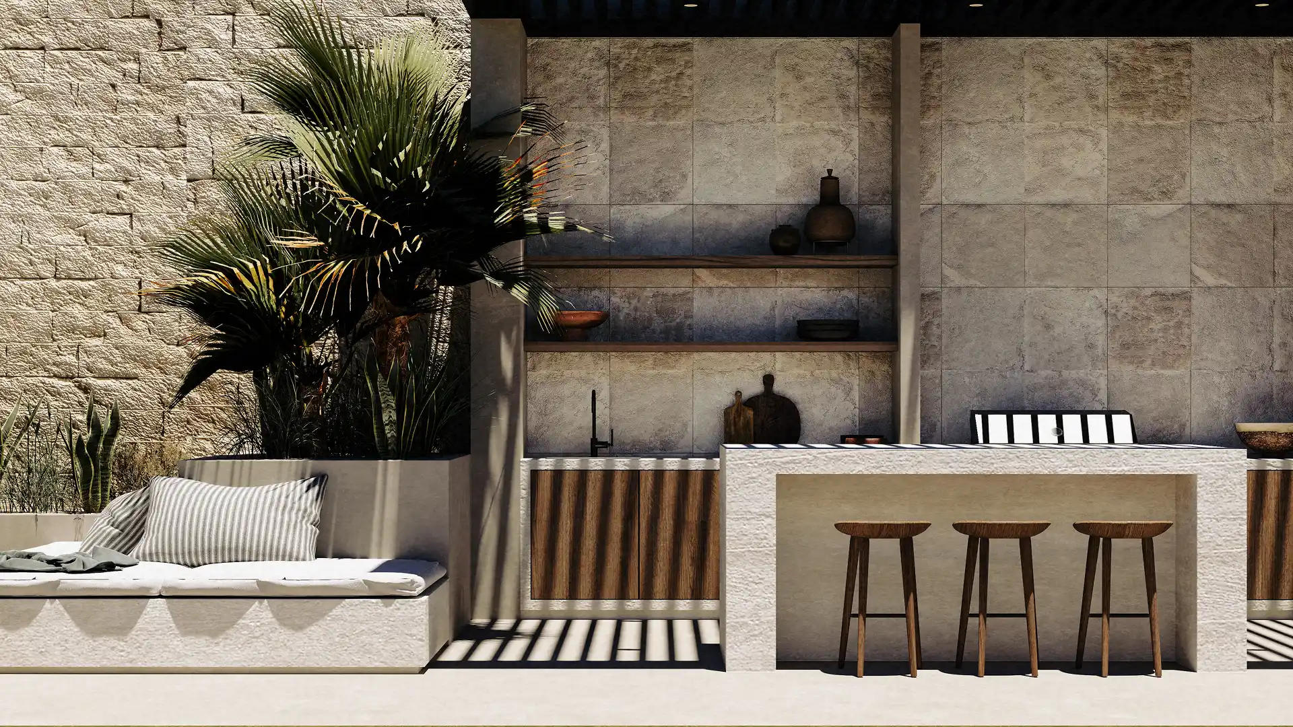
At the heart of the outdoor space, a pool sits alongside a BBQ area finished in textured concrete and travertine stone tops. Sun bed fabrics and textiles draw from tropical beach environments, bringing warmth and softness to the surrounding hardscape. Slatted roof panels filter the sunlight into measured shade, with shifting light across the stone and planting giving the outdoor areas a changing character throughout the day.
Where Each Space Finds Its Own Character
Al-Arid is a single-story chalet where the design moves through distinct spatial moments, each with its own material identity and atmosphere, yet all connected by the same design sensibility. The exterior sets the tone with rough-cut natural stone walls in warm cream and sand tones, their texture honest and unpolished. Tropical palms and dry sculptural plants are layered against the stone, while gravel fills the spaces between concrete paving, reinforcing the connection to the natural ground.
The outdoor living area is where the materiality shifts. Smooth concrete surfaces take over from the rough stone, while a timber deck beside the pool introduces warmth at the water's edge. The BBQ station combines textured concrete, an open stone top, timber shelving, and firewood storage, while striped sun loungers soften the hardscape with a reference to beach environments.
A Design Language That Connects Every Space
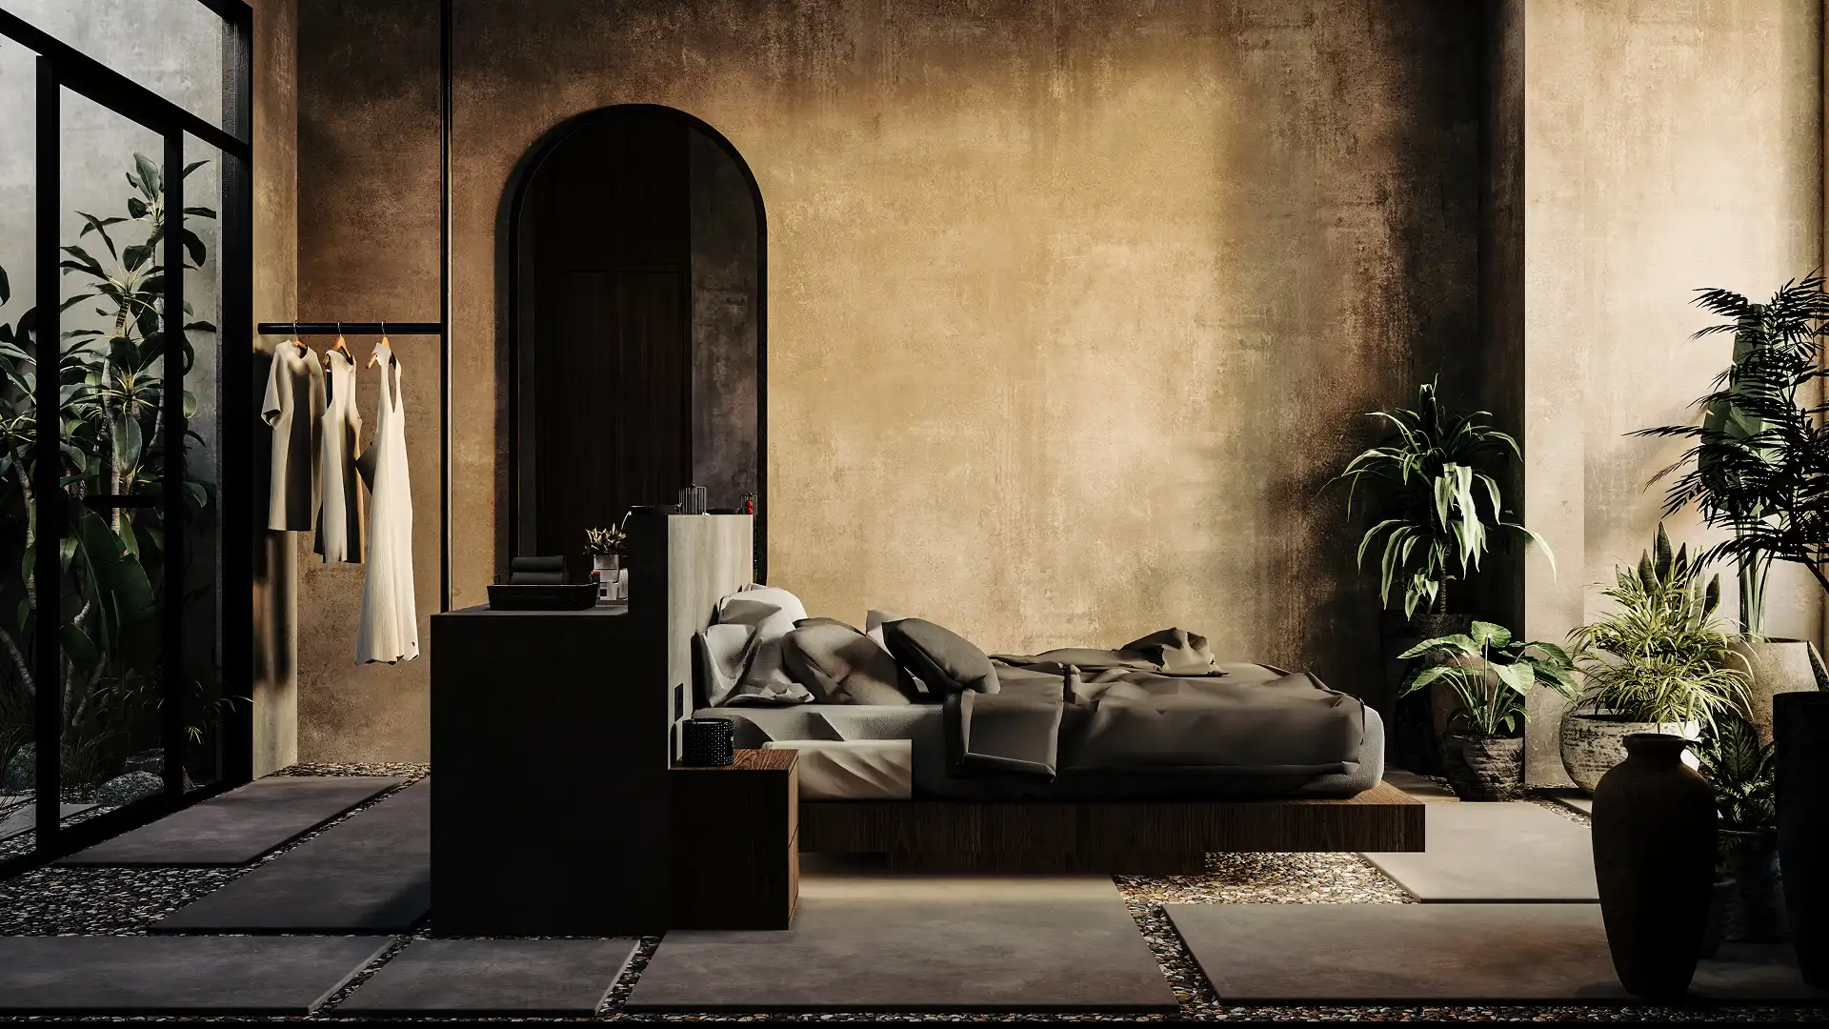
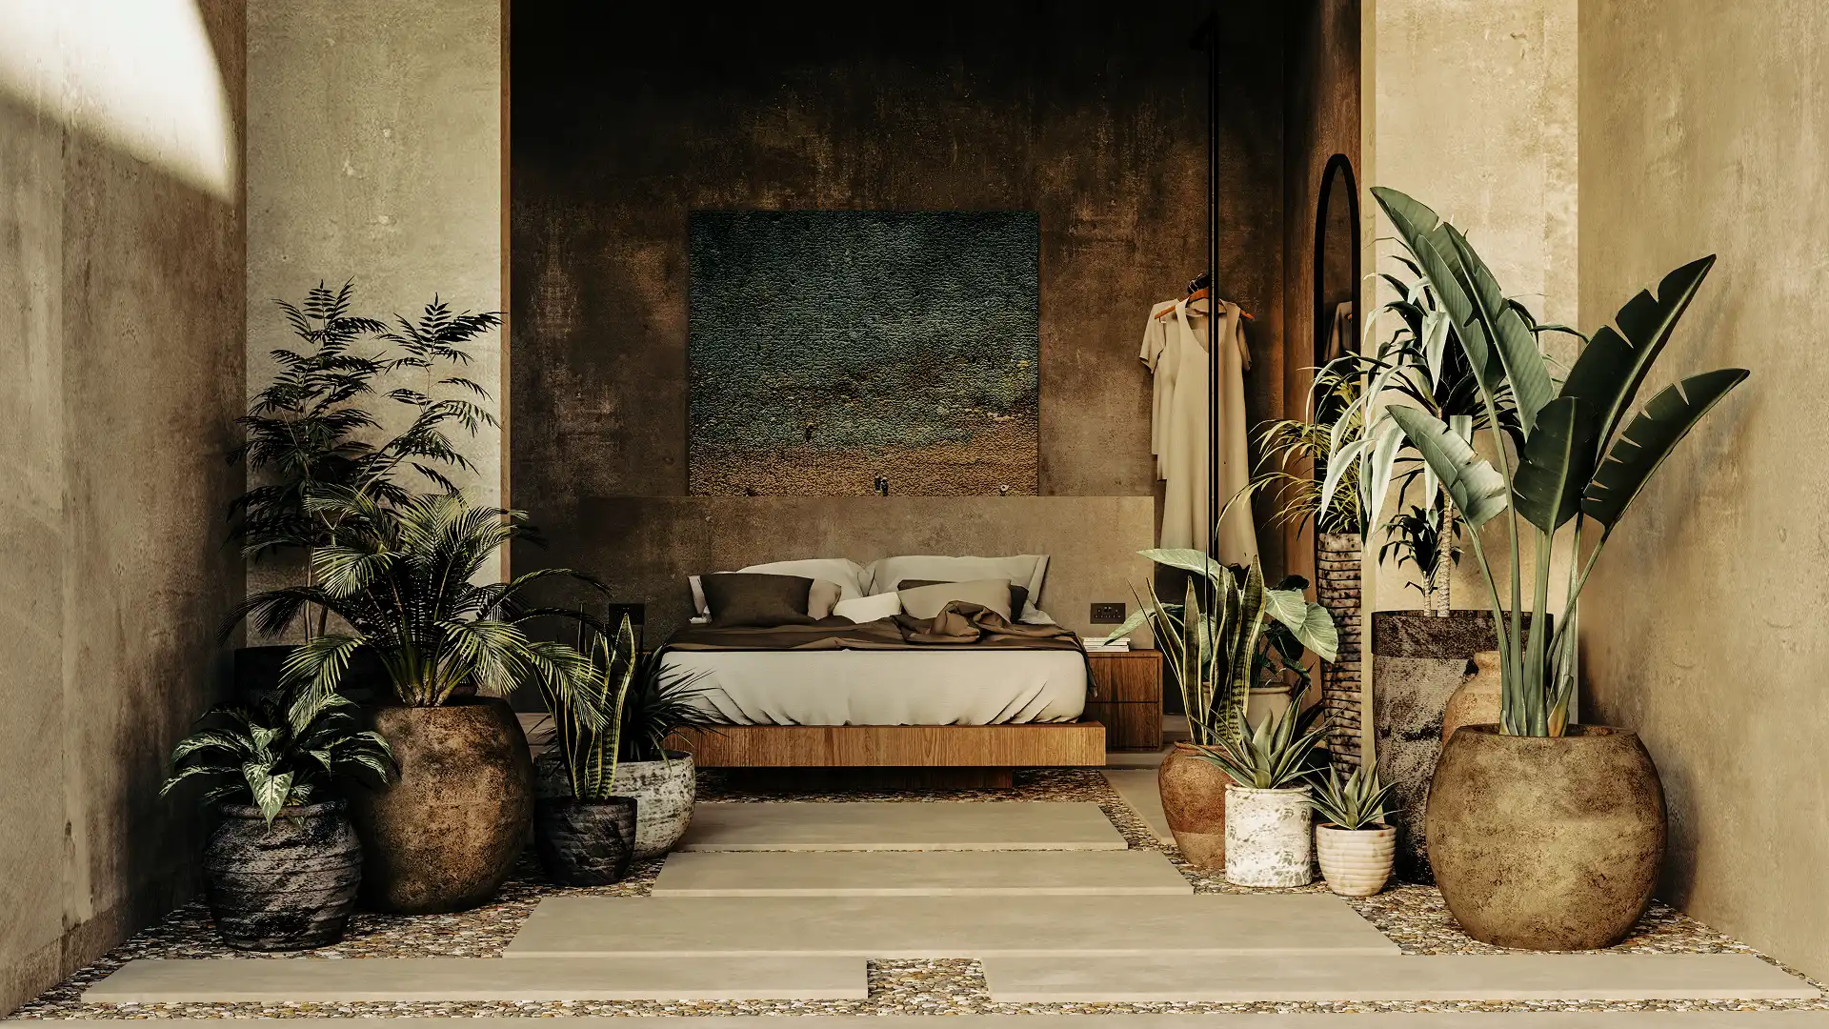
Moving inside, black steel-framed glass doors and ceiling openings dissolve the boundary between interior and exterior. Natural light falls directly into the bedroom through a roof aperture, while smooth concrete floor panels are separated by channels of small river pebbles, creating a tactile rhythm. A solid timber platform bed and an artwork in muted blues and sandy tones complete the space.
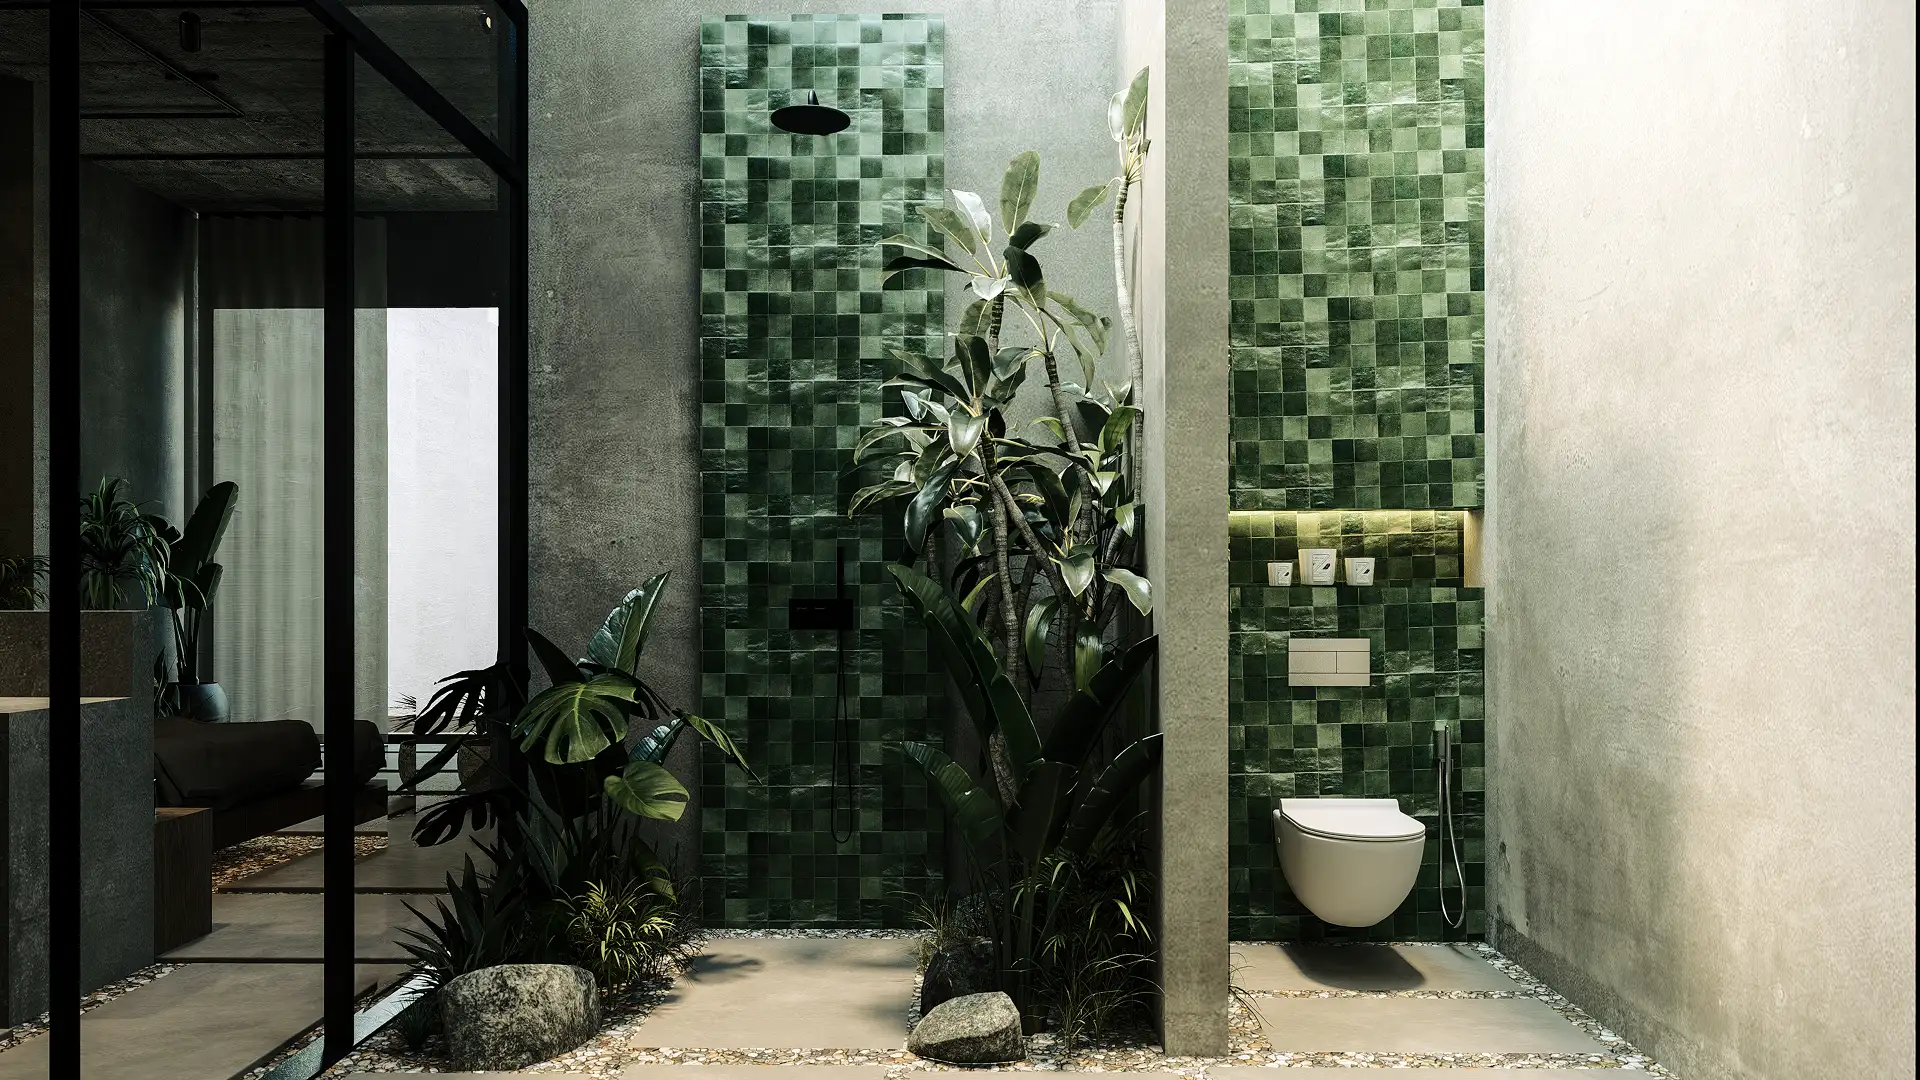
The bathroom carries its own identity, with deep forest green zellige tiles covering the shower wall from floor to ceiling. Raw concrete frames the space, while tropical plants grow from a pebble bed at the base of the shower, their leaves reaching toward the light above. The contrast between glazed tile, raw concrete, and cultivated planting creates the distinctive tension that makes the space memorable.
Where Raw Meets Refined
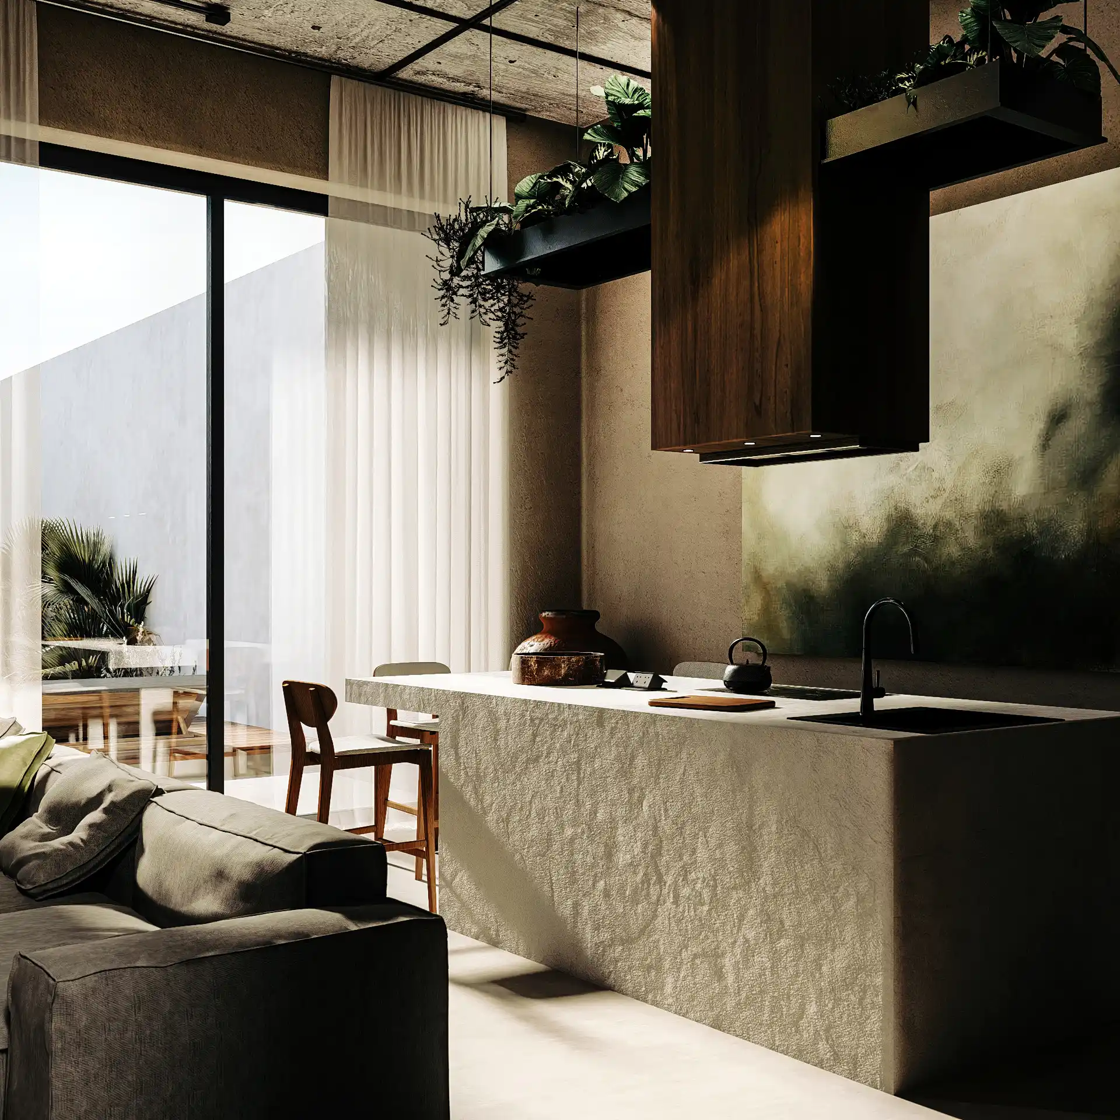
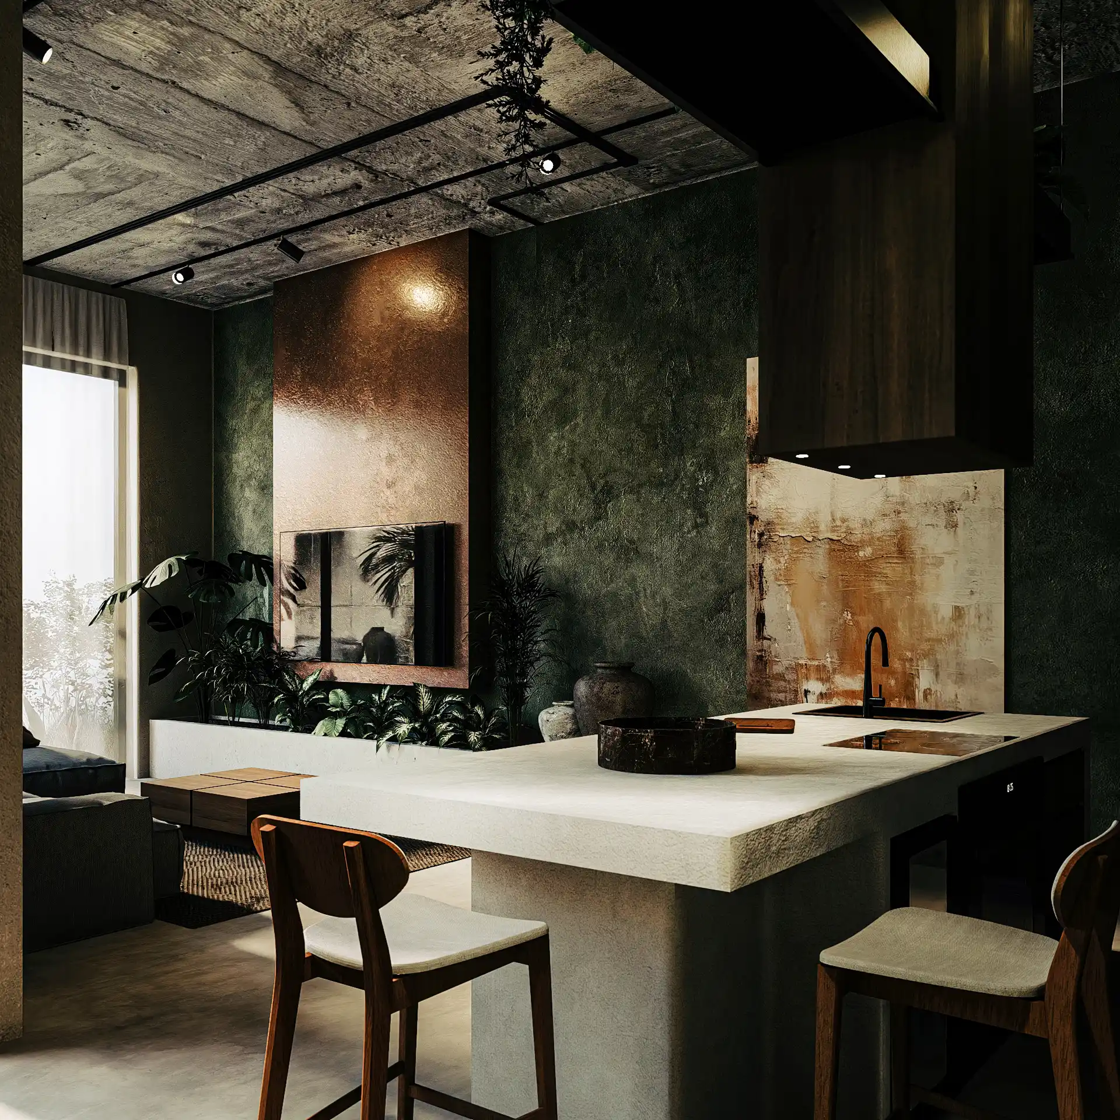
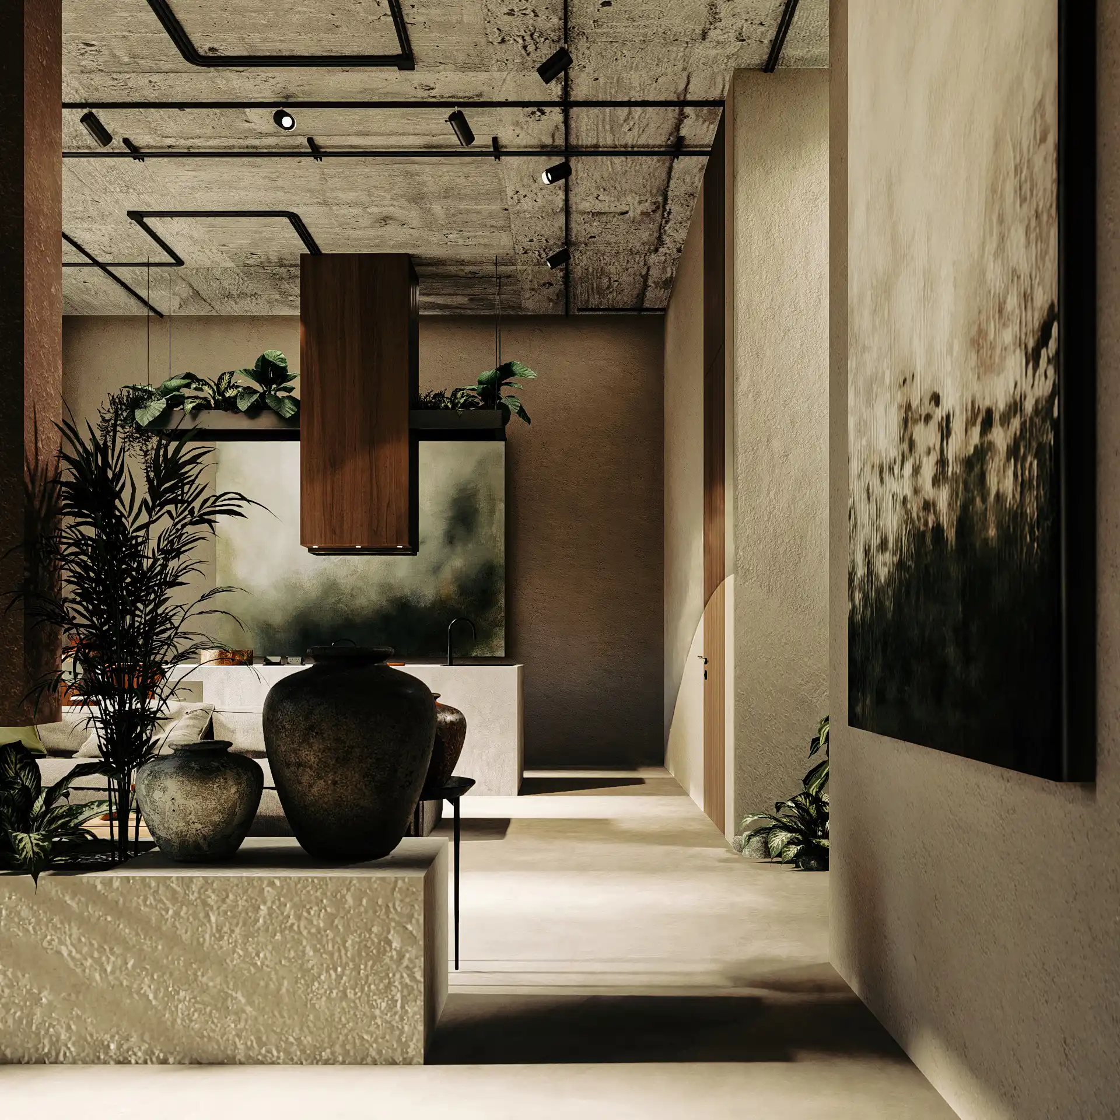
The interior material palette at Al-Arid is built on deliberate contrast, with unfinished surfaces sitting alongside carefully crafted details. Smooth concrete covers the walls, shifting between warm sand and deep brown as natural light enters through the roof openings, changing the character of the spaces throughout the day.
The bedroom floor combines smooth concrete panels with channels of small river pebbles, introducing texture and a tactile quality. A solid warm timber base brings colour and warmth to the otherwise concrete and plaster interior, while a large-format artwork in muted blues and sandy tones references the coastal and tropical character of the design. Handmade ceramic pots with tropical and dry plants frame the entrance to the bedroom.
The bathroom takes the design in a different direction, with deep forest green zellige tiles running floor to ceiling on the shower wall. Raw concrete frames the space, while natural rocks, river pebbles, and tropical planting sit at the base of the shower. The combination of glazed tile, raw concrete, greenery, and natural stone creates a distinctive and considered interior.

Concept Palette “Natural Tones, Considered in Every Detail”
The palette establishes refinement through warm, authentic materials drawn from the desert environment. Pale grays, and warm creams create visual continuity. Natural stone and timber in warm tones introduce organic warmth. Vegetation and water features provide green accents and sensory richness. Natural fiber textiles echo the earth palette. All finishes emphasize material authenticity, with no plastic laminates diminishing the design. This approach ensures Al-Arid achieves luxury through careful selection and composition of authentic materials celebrating the desert aesthetic.