
your project.

Al-Wurud Residence
Introduction
Al Wurud Residence exemplifies waterfront contemporary architecture through modular stacking and elevated ground levels. The project demonstrates how architectural systems can establish visual interest while accommodating waterfront integration.
Warm wood louvers and vertical screening provide environmental control and visual distinction. The elevated ground level activates the waterfront environment while establishing clear separation between public and private zones, creating a residence where environmental response and spatial clarity define the design.
Al Wurud Residence stands as a contemporary waterfront community that redefines urban living through intelligent modular design and thoughtful material expression.
The project emerges from a vision of stacked, interconnected residential units that respect both individual privacy and collective identity, creating a distinctive architectural presence along the waterfront while responding sensitively to Riyadh's climatic and urban contexts.
Stacked, Shifted, and Designed with Purpose
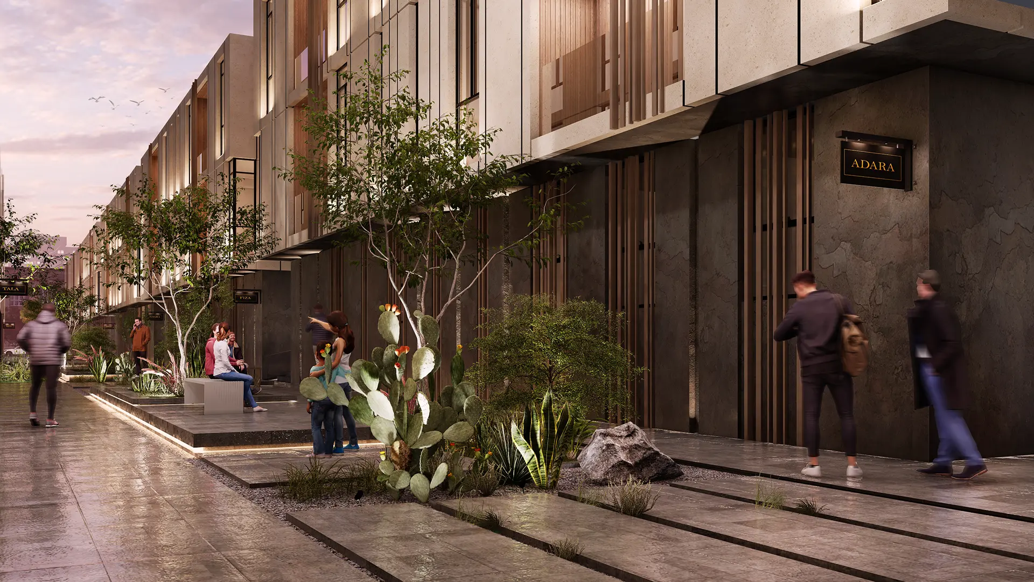
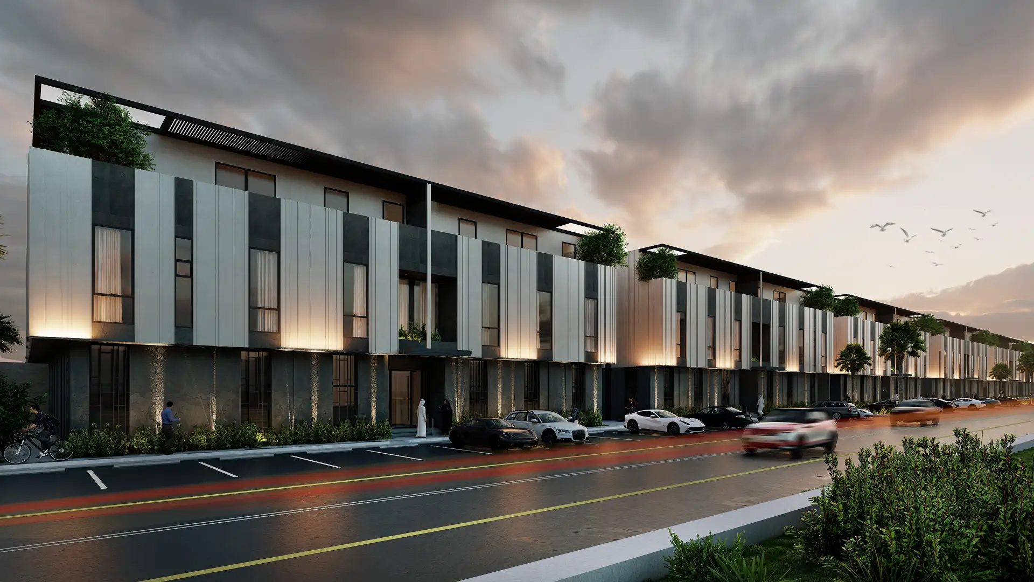
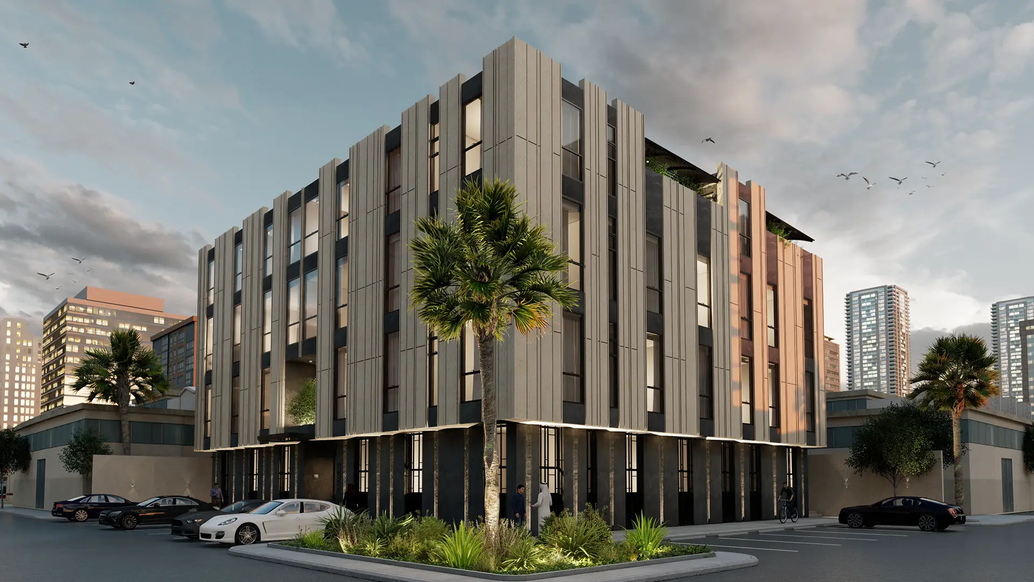
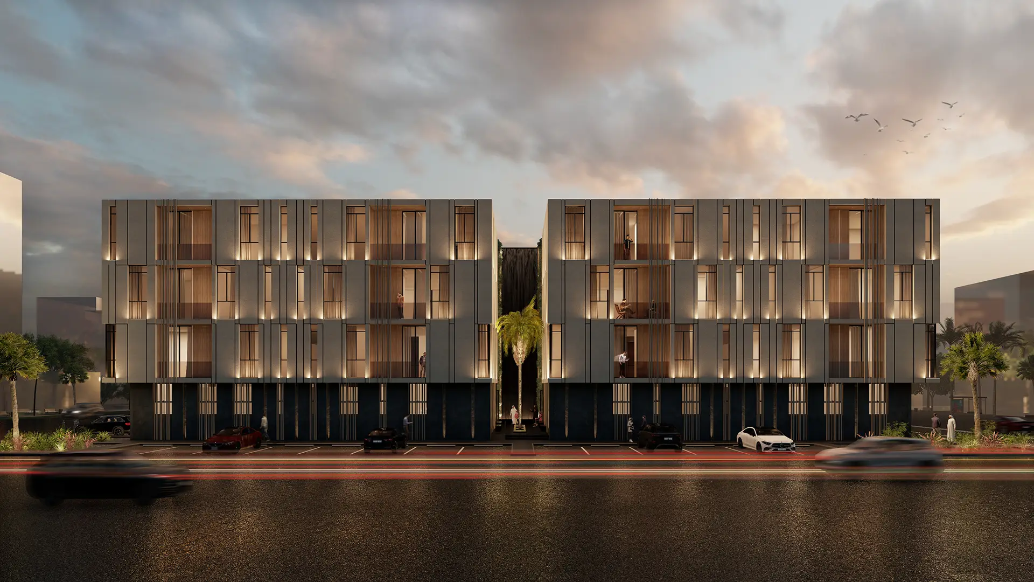
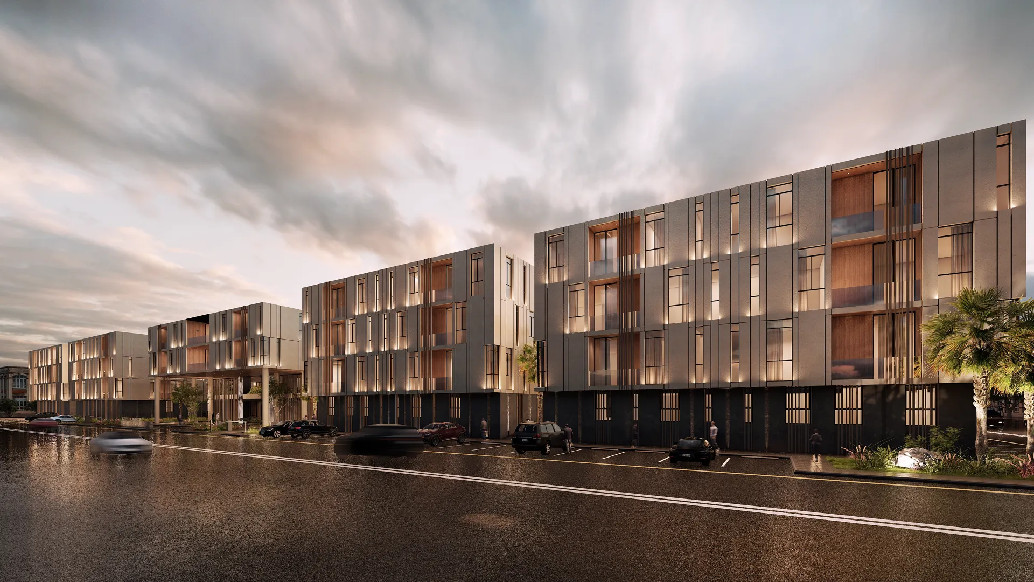
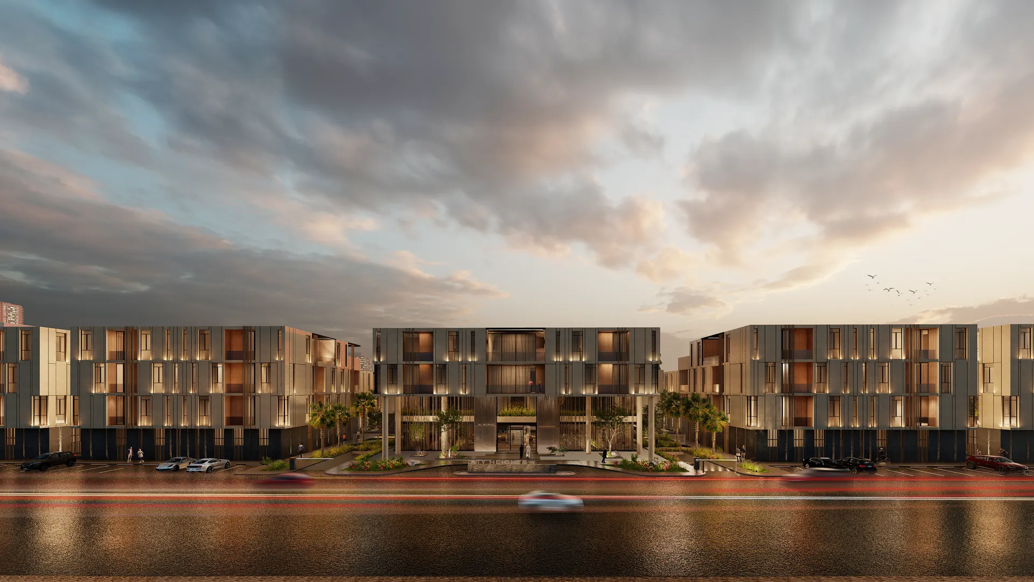
Al Wurud Residence presents itself from the street as a composition of modular blocks, each slightly offset to create depth, shadow, and rhythm across the facade. A dark charcoal ground floor anchors the building, while light grey concrete panels and warm timber fins define the upper levels, creating a clear contrast between its base and lighter upper body.
Timber vertical fins run between and around the windows on every level, bringing warmth and texture to the mineral palette. At dusk, light from within the units adds depth to the facade, while the fins cast changing shadows across the concrete, giving the building a different character throughout the day.
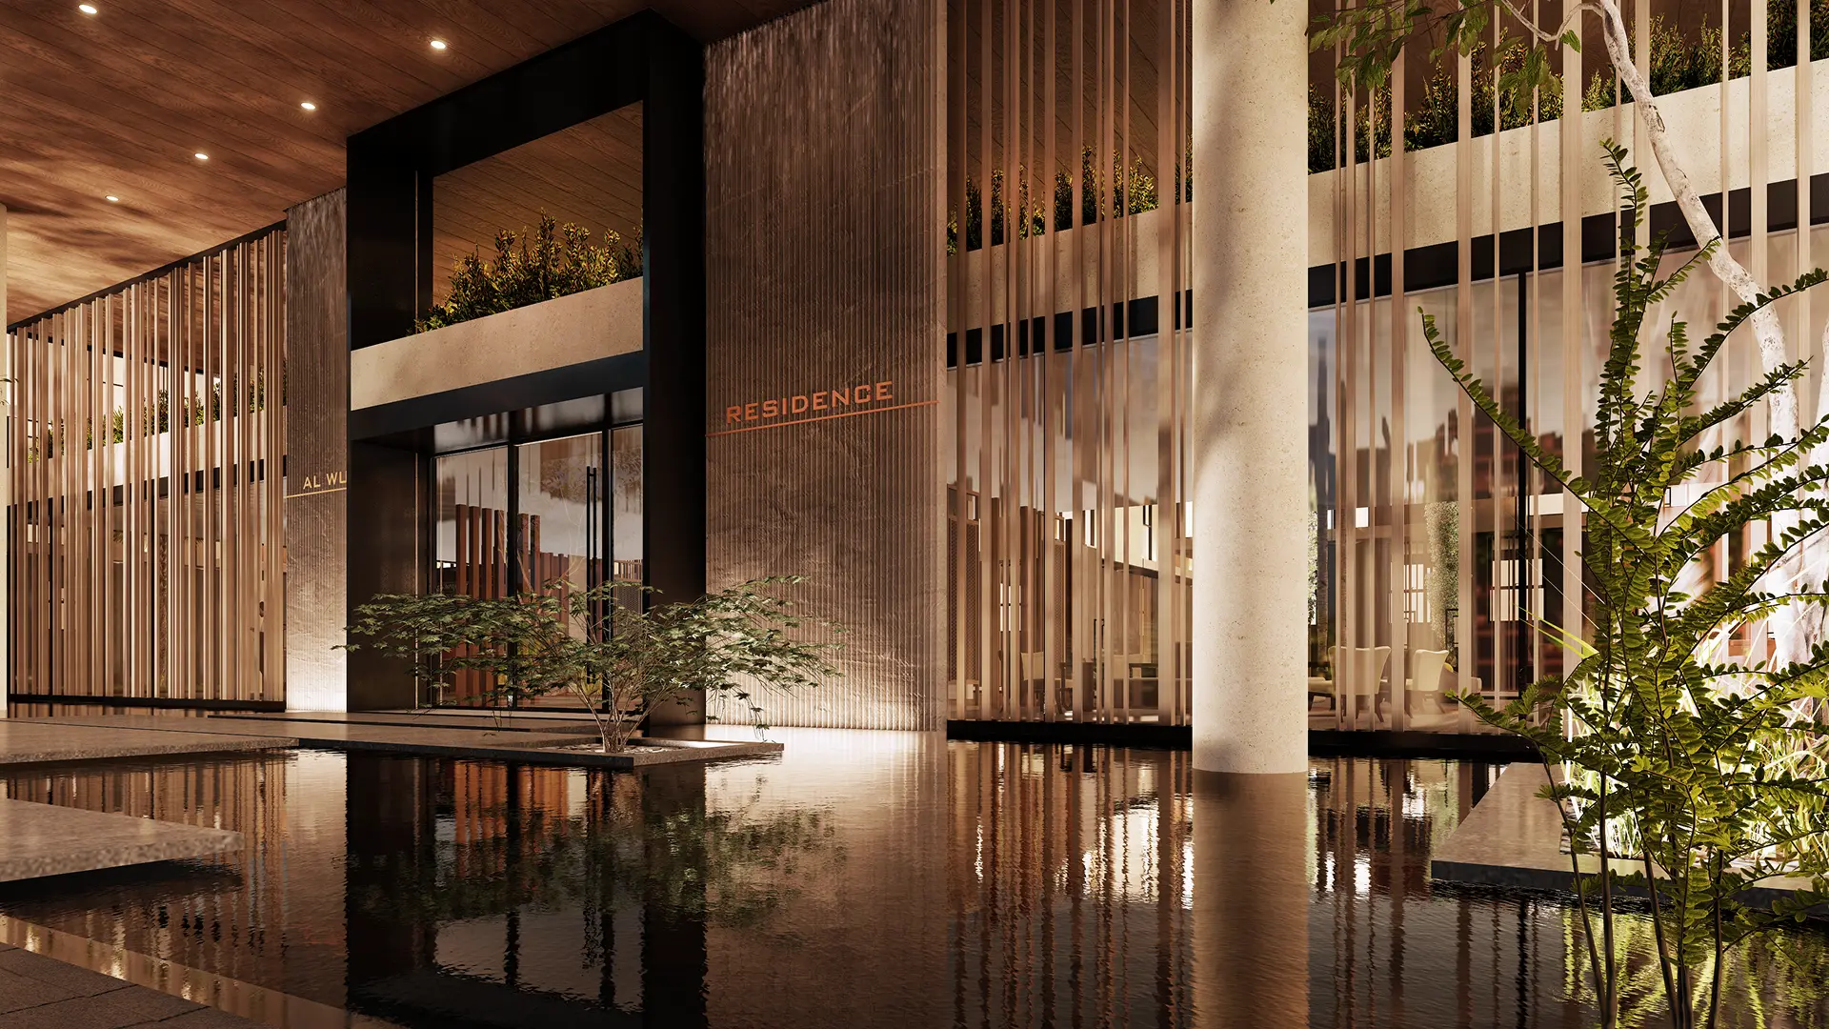
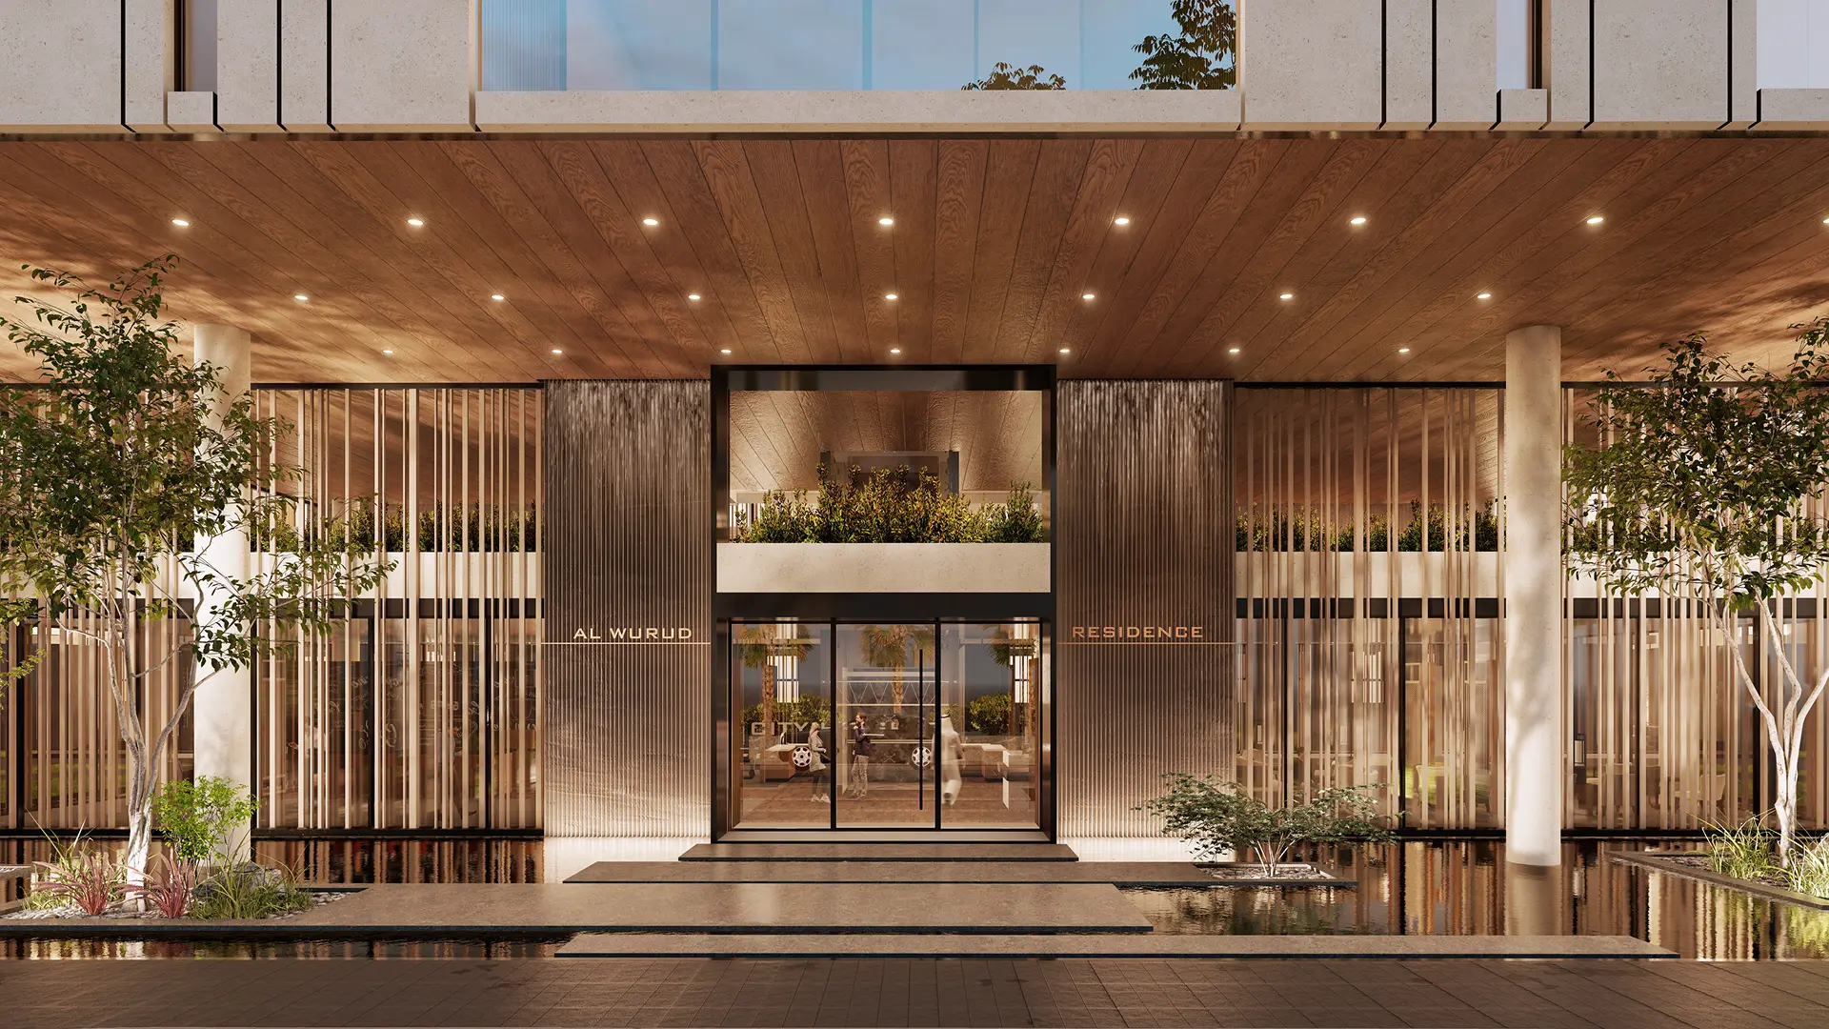
The entrance forms the most considered moment, with a deep timber-slatted canopy and recessed lighting framing the glazed doorway. A shallow reflecting pool, trees, and layered planting soften the arrival, while understated copper signage completes the composition with the same attention to craft.
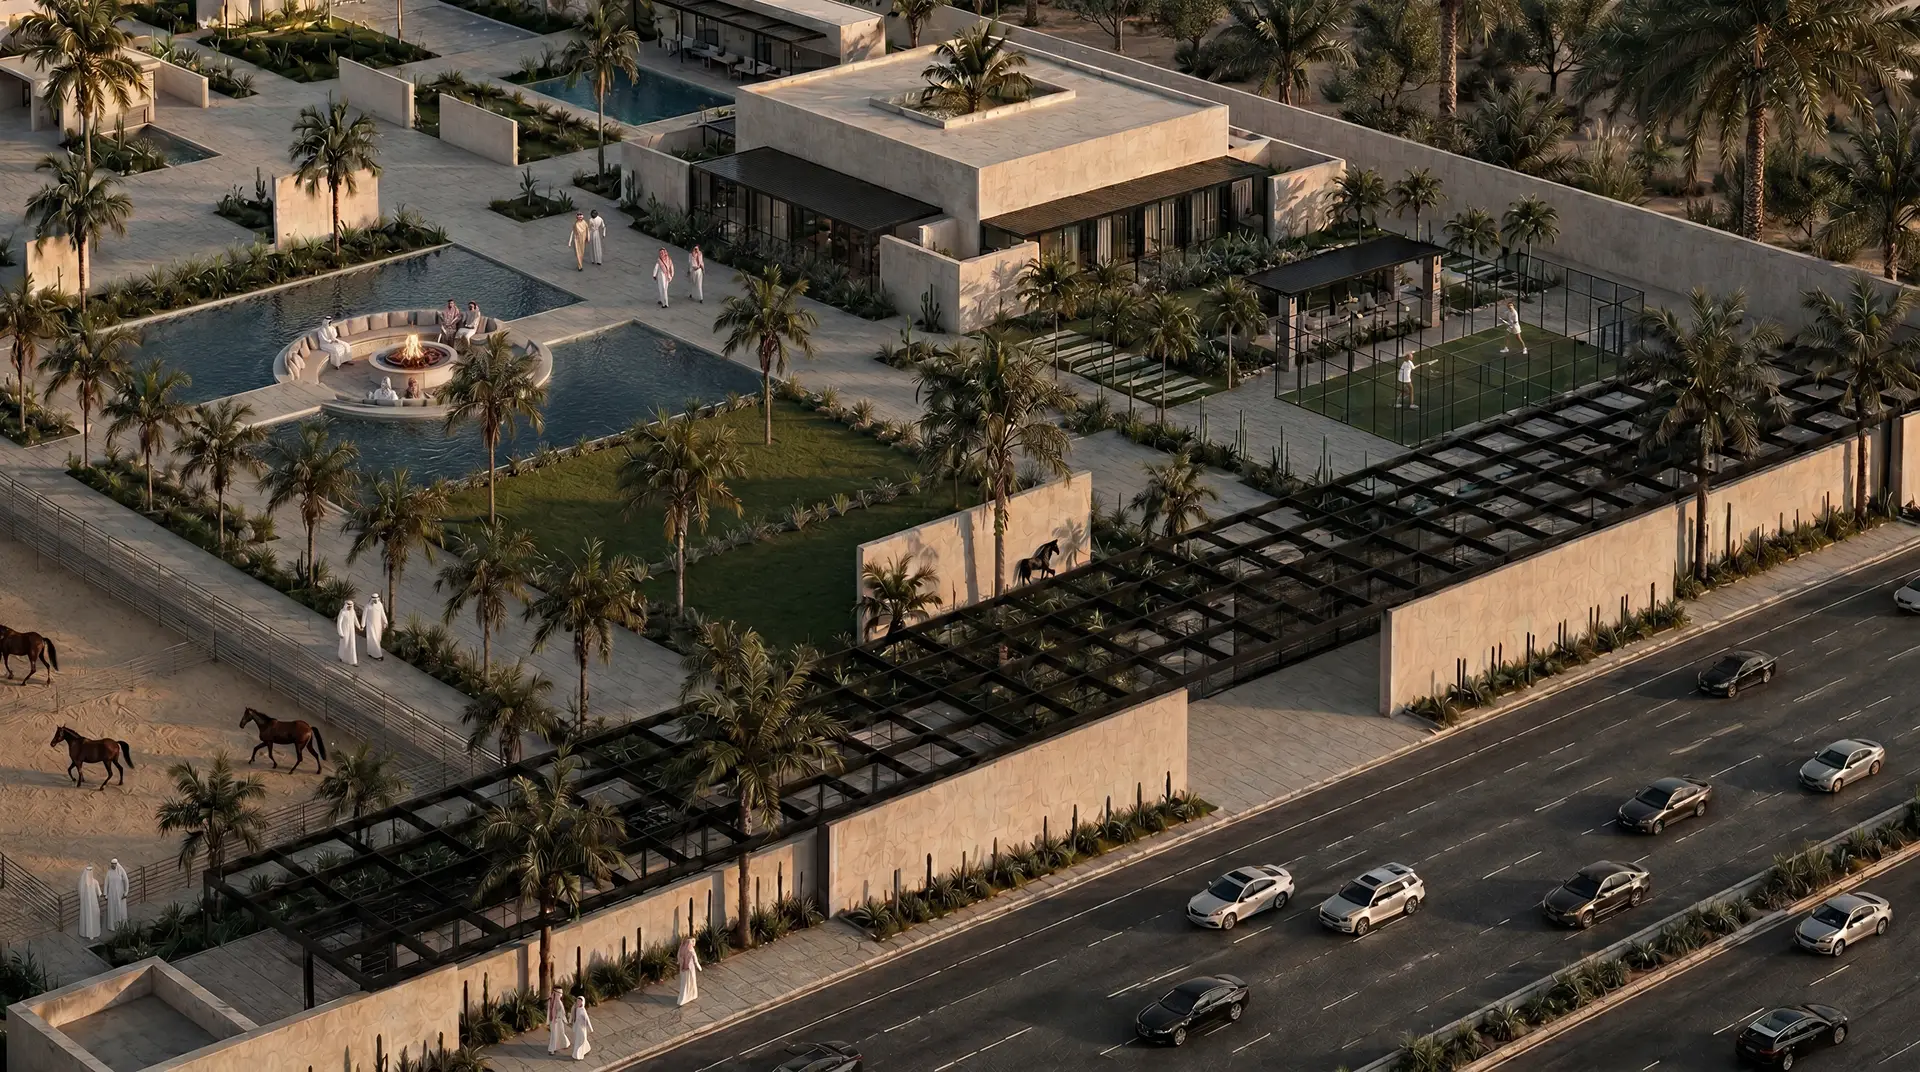
Courtyard & Waterfront Integration
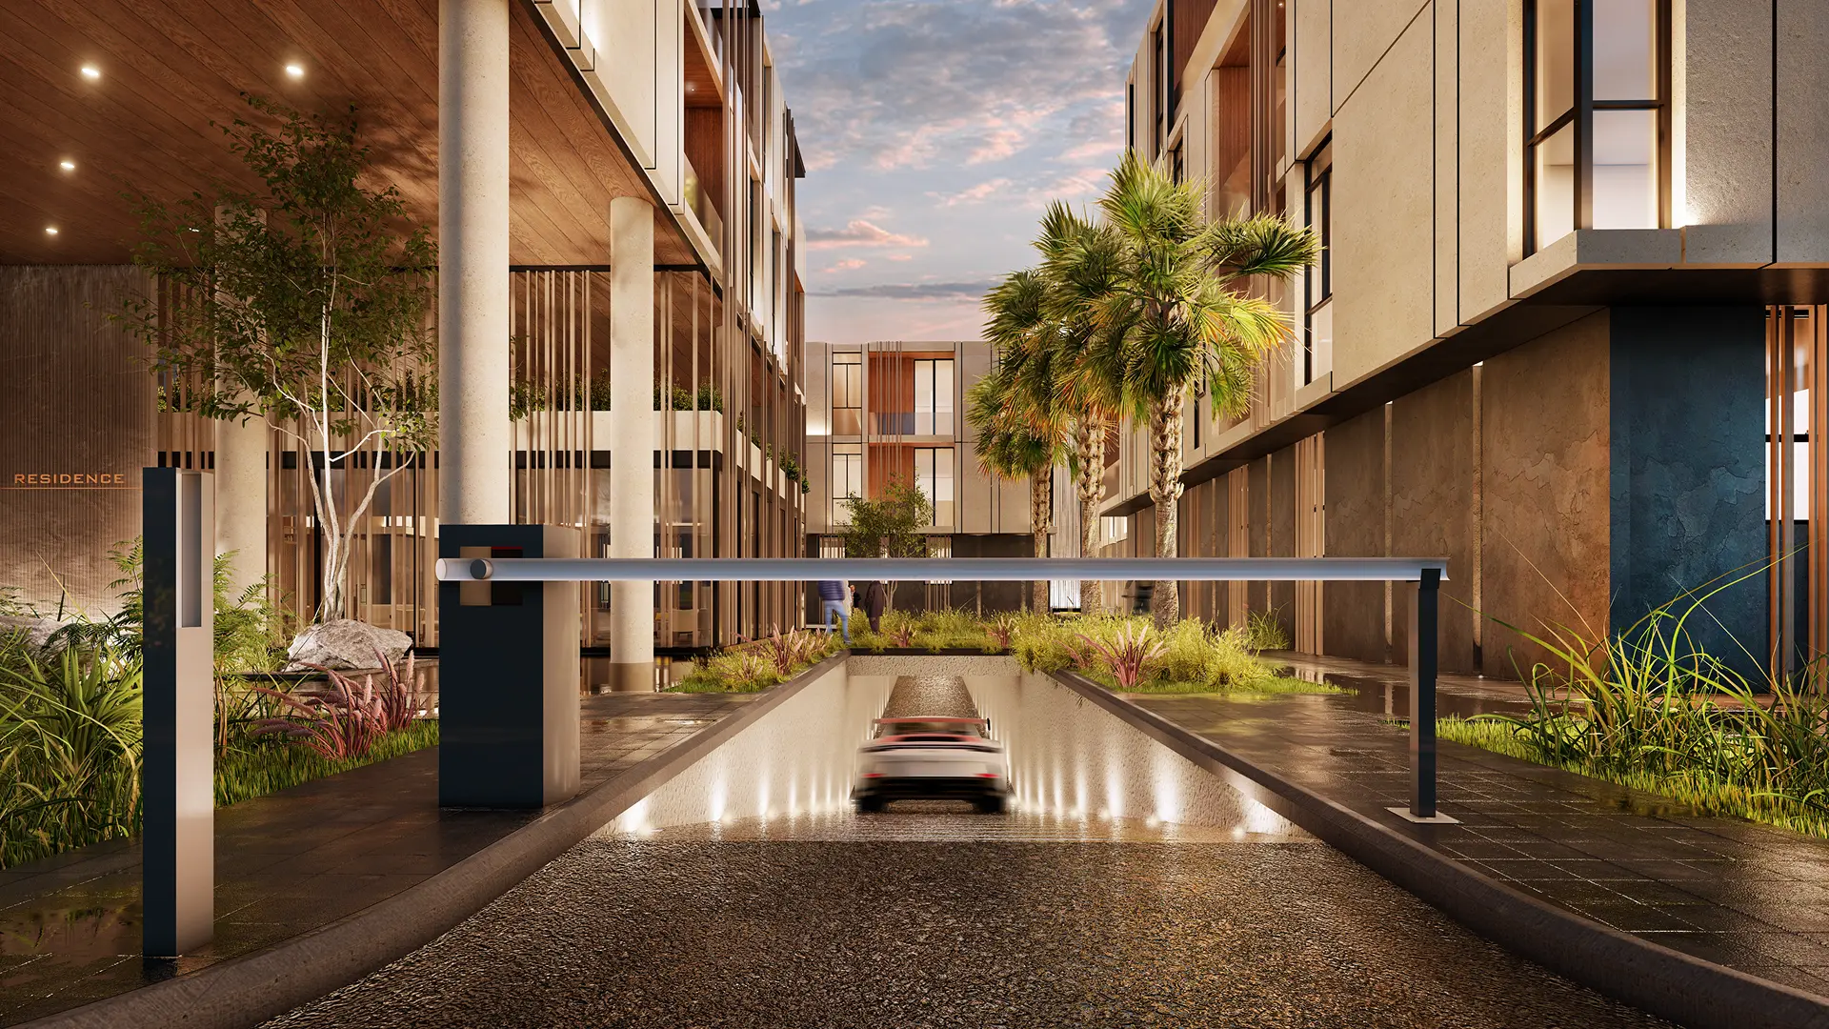
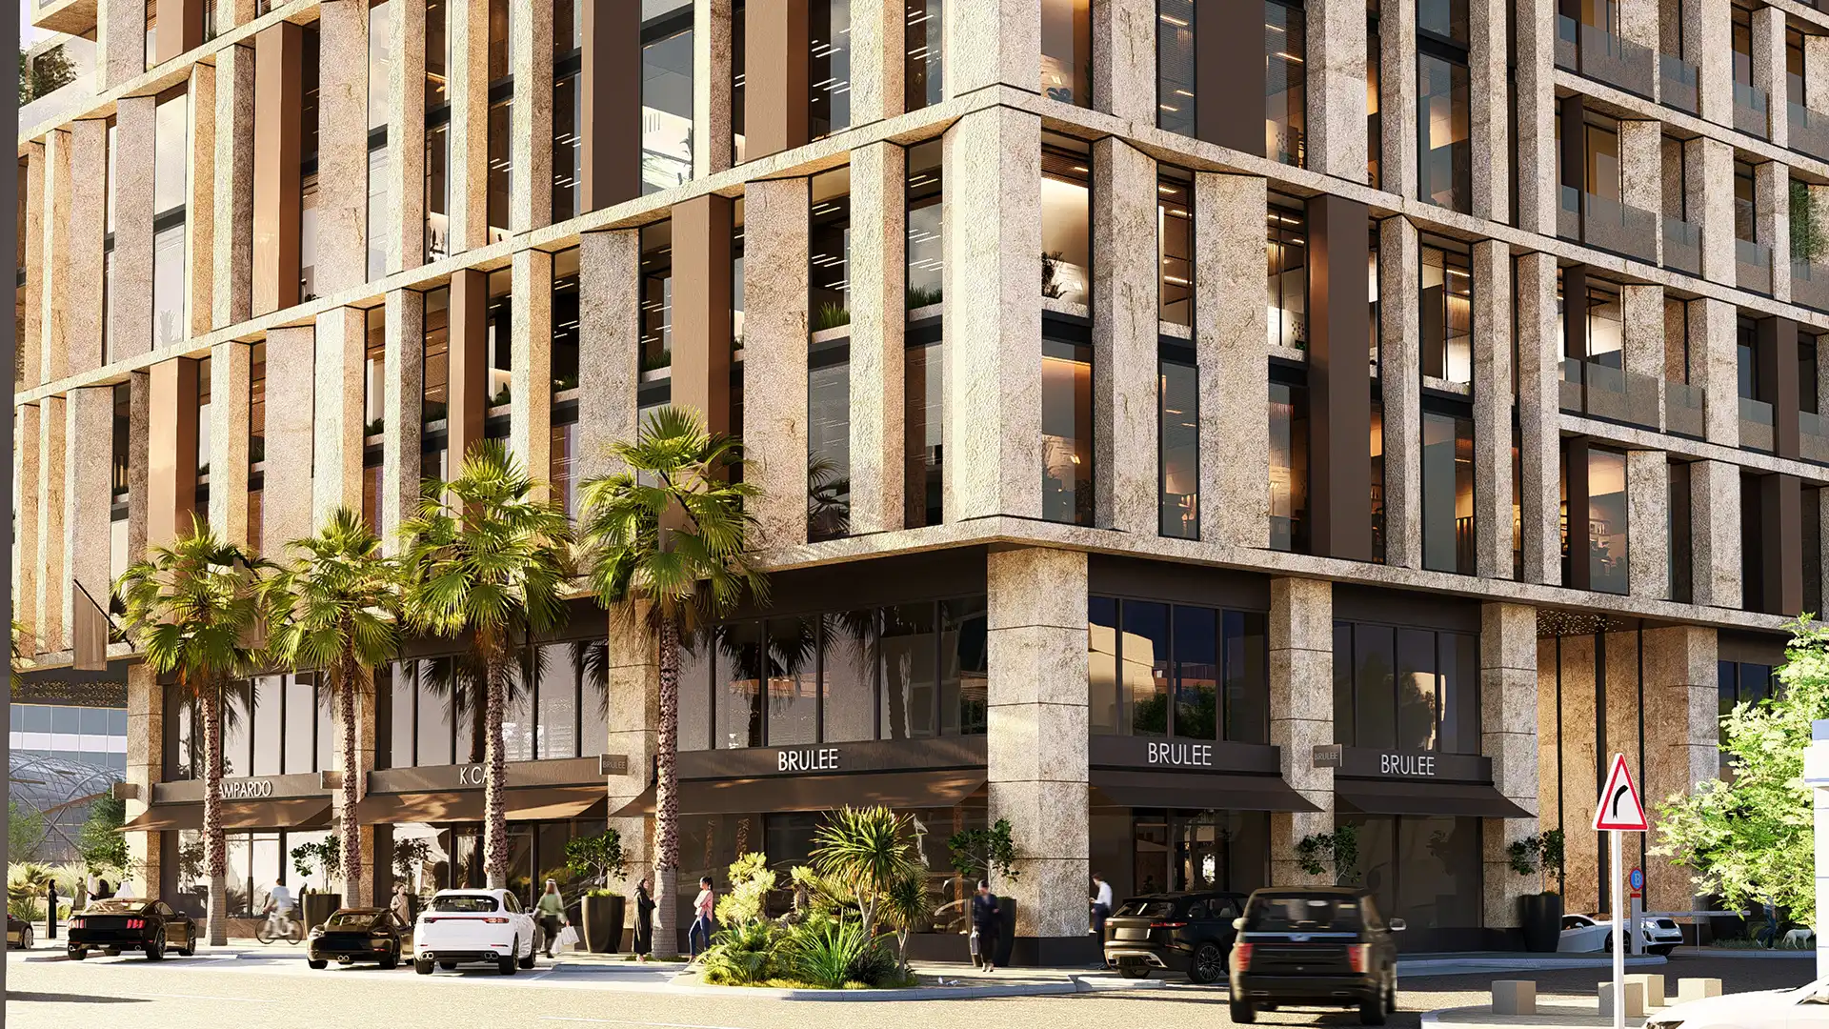
The design strategy prioritizes the relationship between the building and its waterfront setting through the deployment of pilots — a structural concept that elevates the residential mass and creates visual and physical permeability at street level.
This approach accomplishes multiple objectives simultaneously: it establishes visual connection between the waterfront and the urban realm, accommodates necessary parking and services beneath the elevated structure, and creates sheltered public spaces that enhance the pedestrian experience. The ground floor integrates landscape elements and carefully positioned screening to manage privacy while maintaining visual continuity.
The waterfront façade receives particular attention, with generous fenestration and recessed balconies positioned to maximize views and natural ventilation, ensuring that residents benefit directly from the location's primary environmental asset.
Concept Palette & Material Language “Warm Wood & Metal Expression”
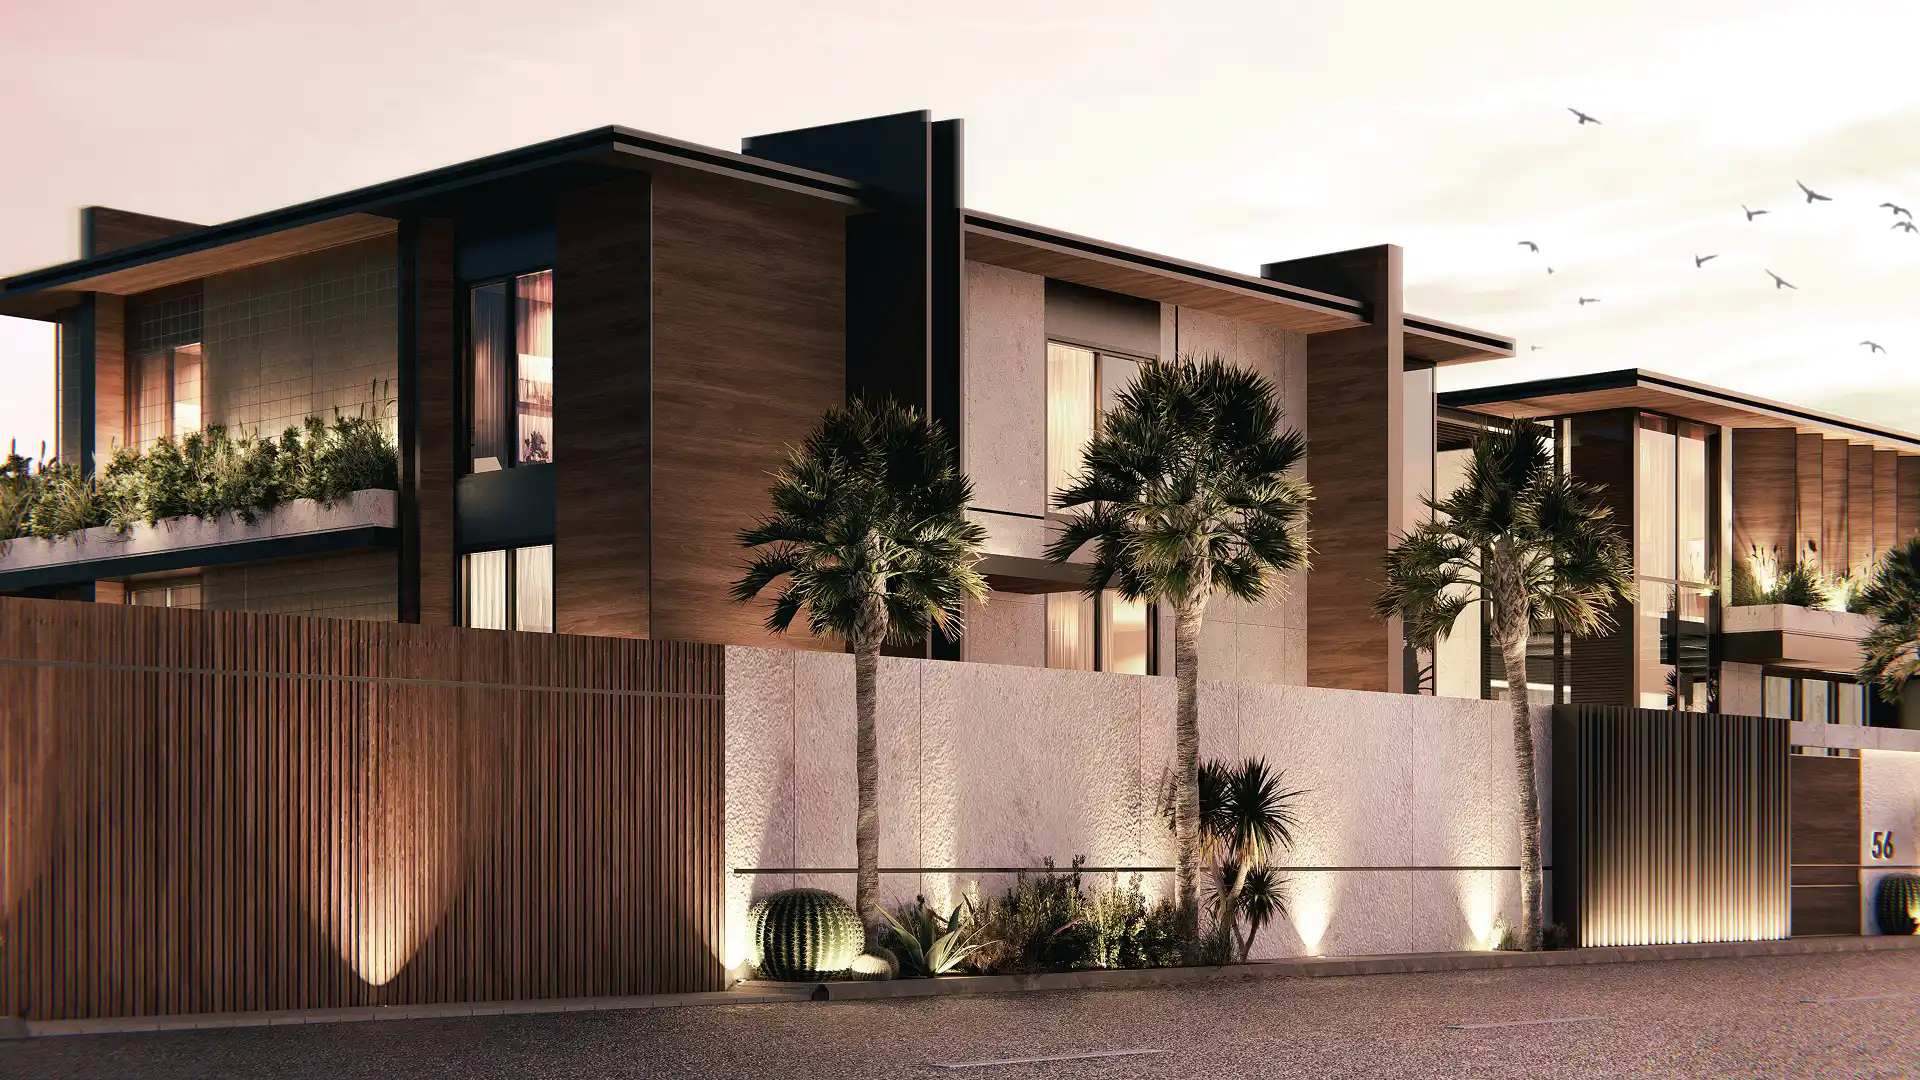
The material palette speaks to a carefully considered balance between warmth and restraint. Timber louvers in warm wood tones provide the primary façade articulation, creating both visual interest and functional sun control — their rhythmic pattern establishes scale and human connection while managing solar gain.
This warmth is counterbalanced by cooler metal elements and neutral stone tones, creating a refined composition that avoids visual heaviness. The integration of landscaping — particularly the strategic placement of palm trees and ground-level plantings — softens the architectural expression and provides environmental benefit through natural cooling and visual relief. Interior spaces echo this material philosophy, with carefully selected finishes that reinforce the connection to natural materials.
The lighting design, both natural and artificial, plays a crucial role in animating the facades throughout the day, transforming the vertical louver system into a dynamic visual element that shifts with changing light conditions.