
your project.

Al-Malqa Residence
Introduction
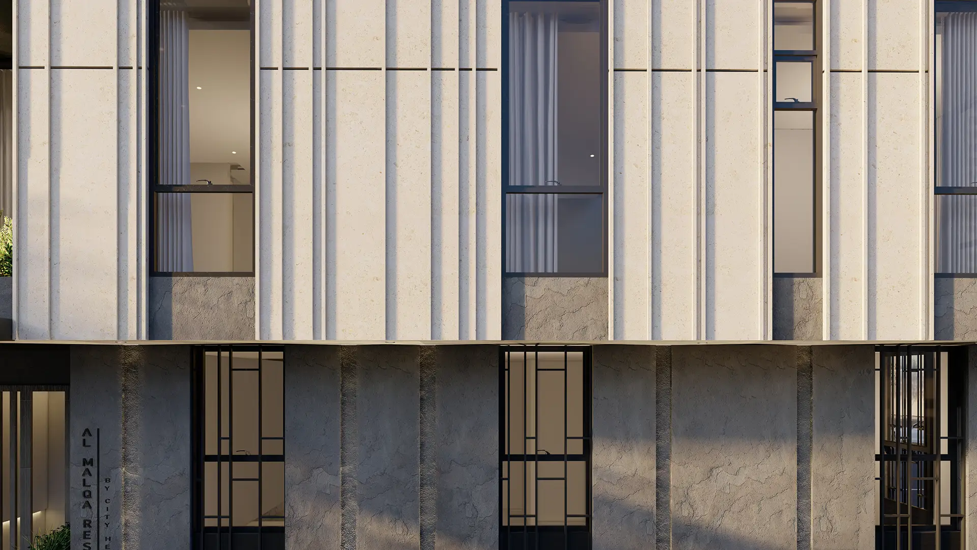
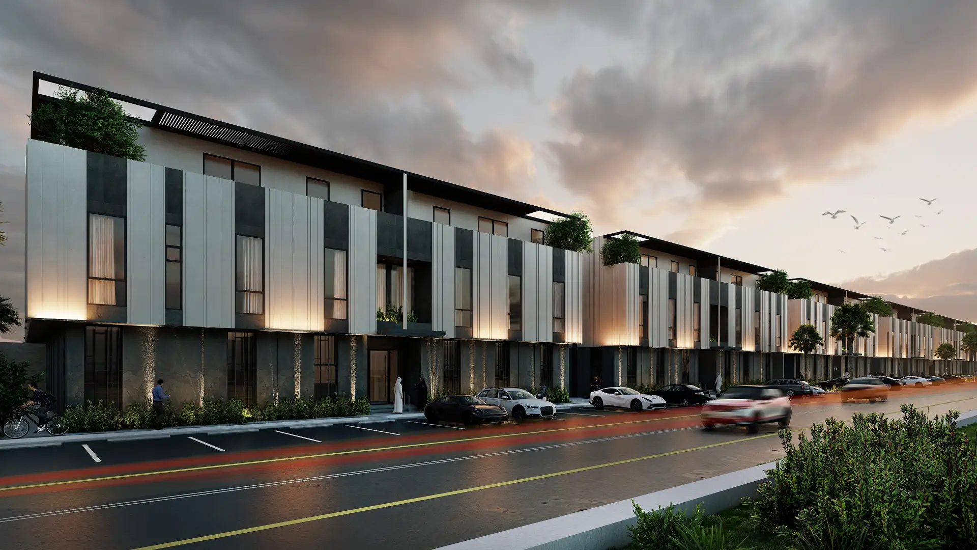
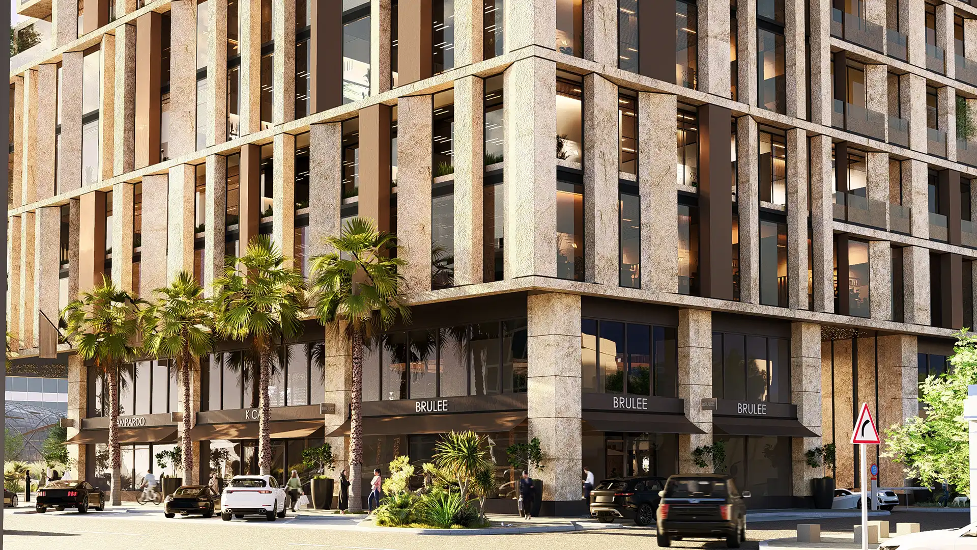
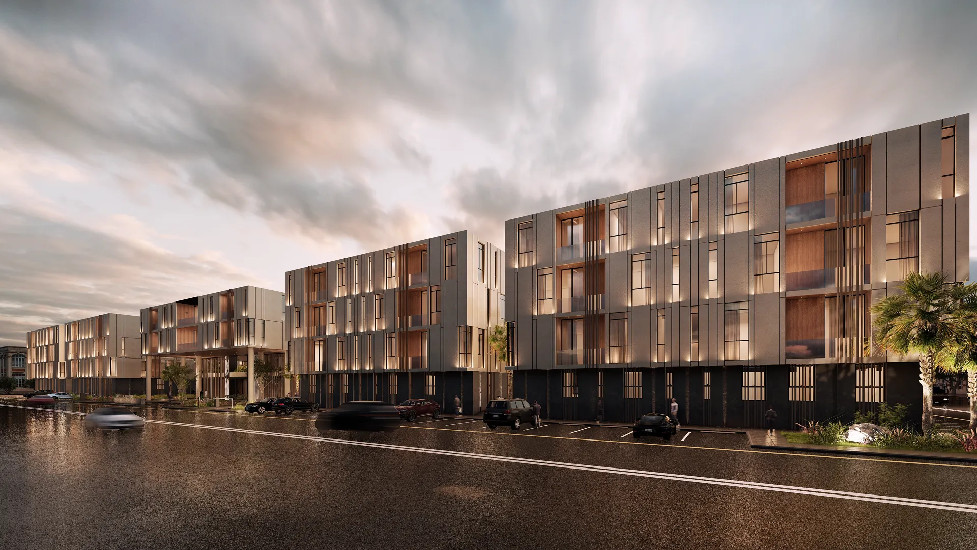
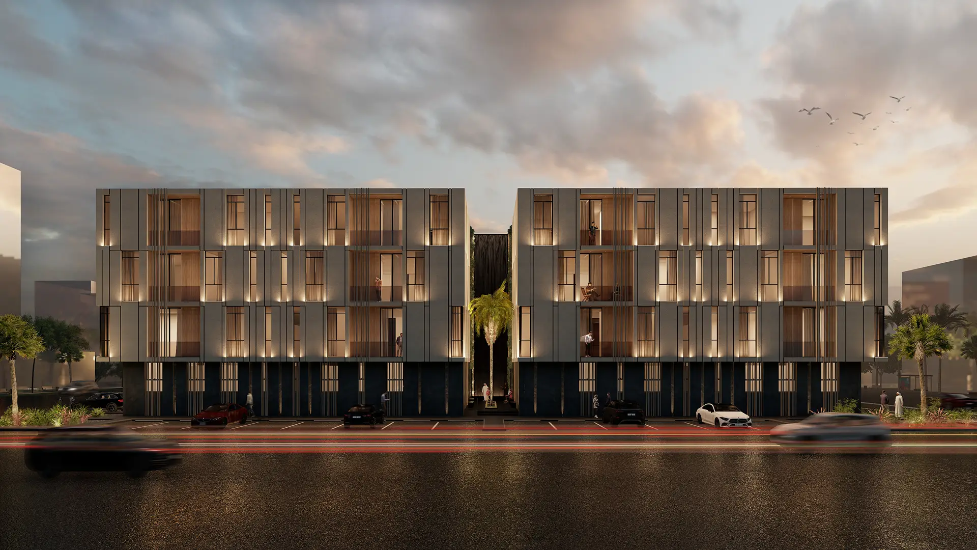
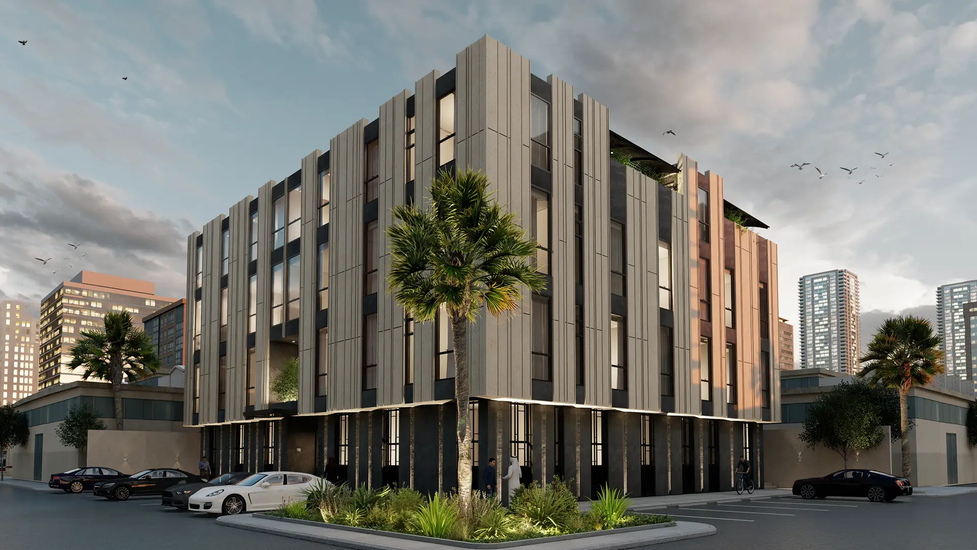
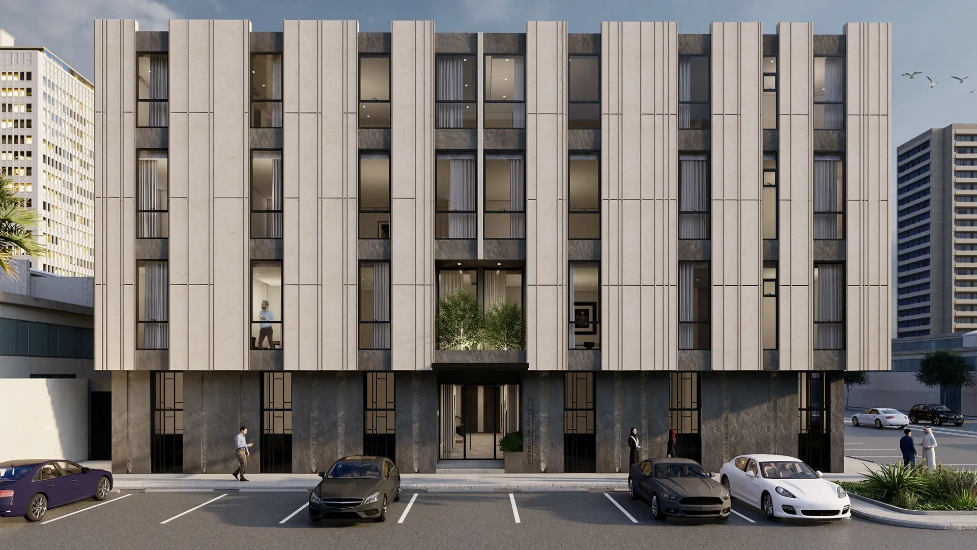
Al Malqa Residence is a contemporary four-storey residential development located in Al Malqa, Riyadh. The architecture is defined by a refined natural-stone facade, vertically articulated to create depth, rhythm, and a strong sense of proportion. At ground level, a dark grey stone veneer establishes a solid and elegant base, while carefully framed openings and integrated landscaping soften the building’s relationship with the street.
The project is arranged across a ground floor and three upper floors. Its exterior composition balances light natural stone with darker ground-floor finishes, creating a clear visual hierarchy and a timeless residential character.
Inside, a clean white palette, polished marble flooring, and restrained detailing create bright, calm spaces that complement the solidity and texture of the facade.
Architectural Language & Spatial Expression
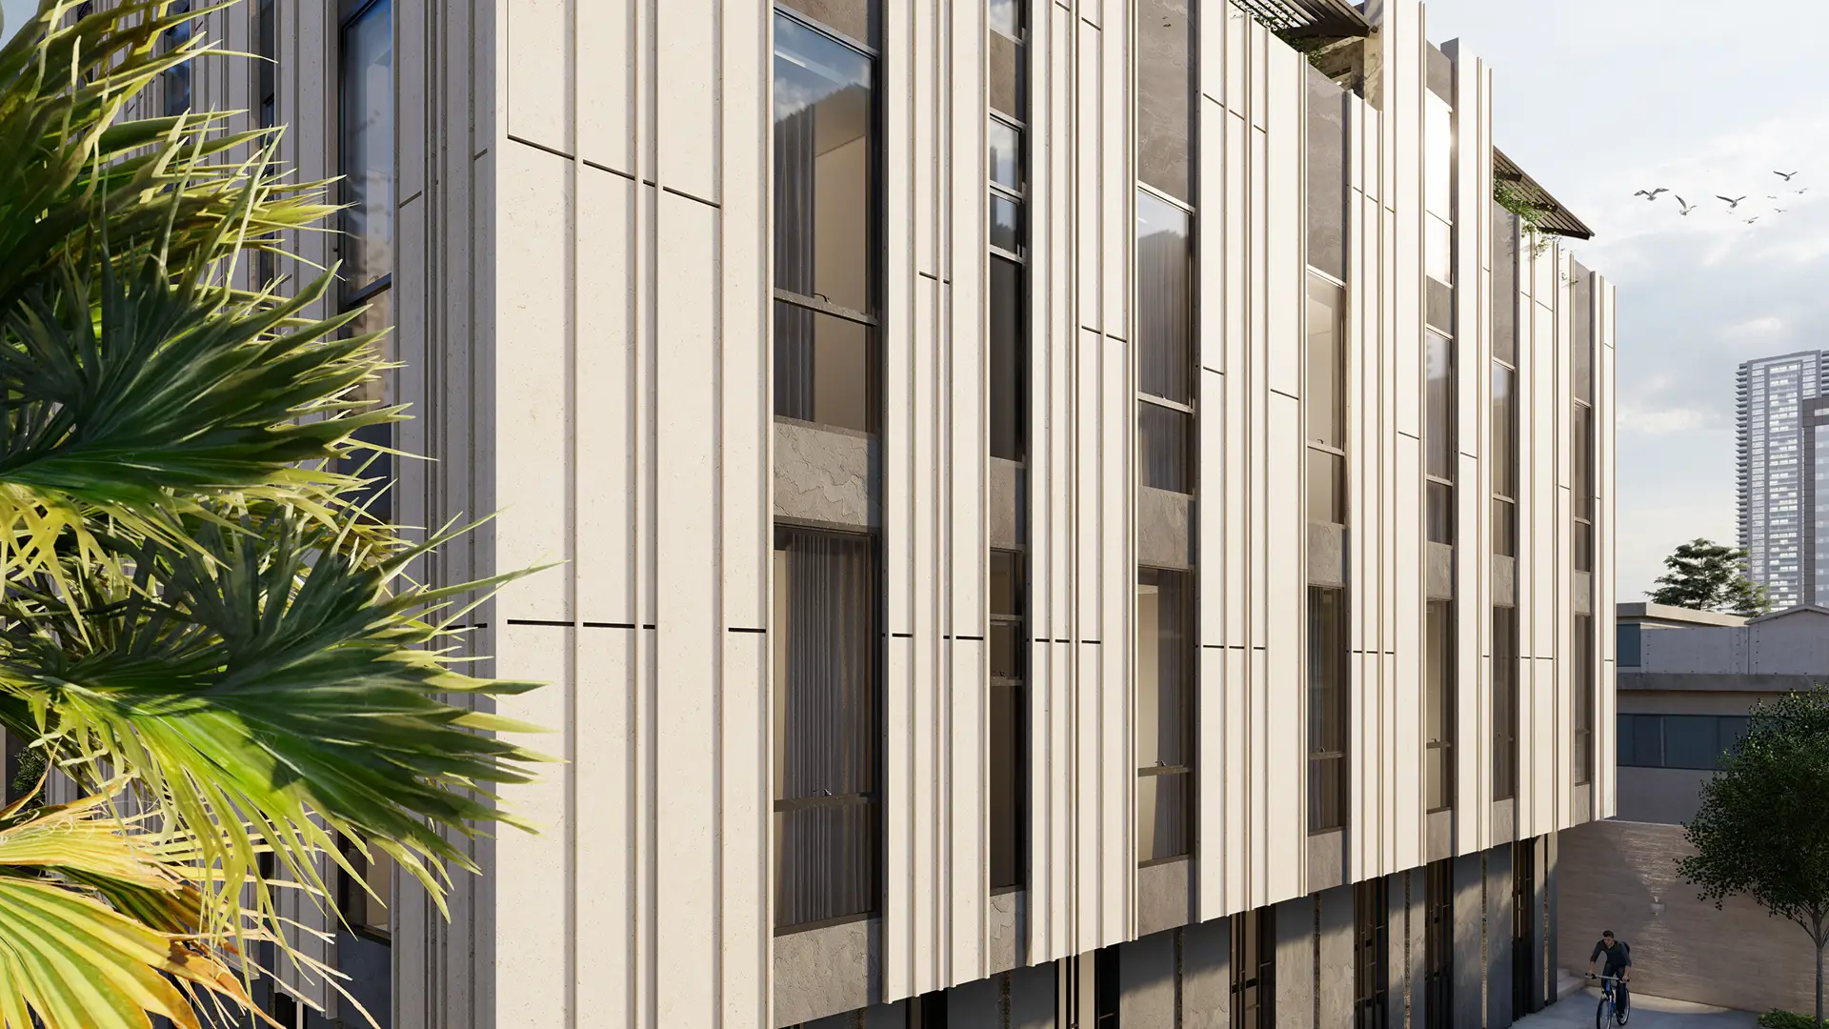
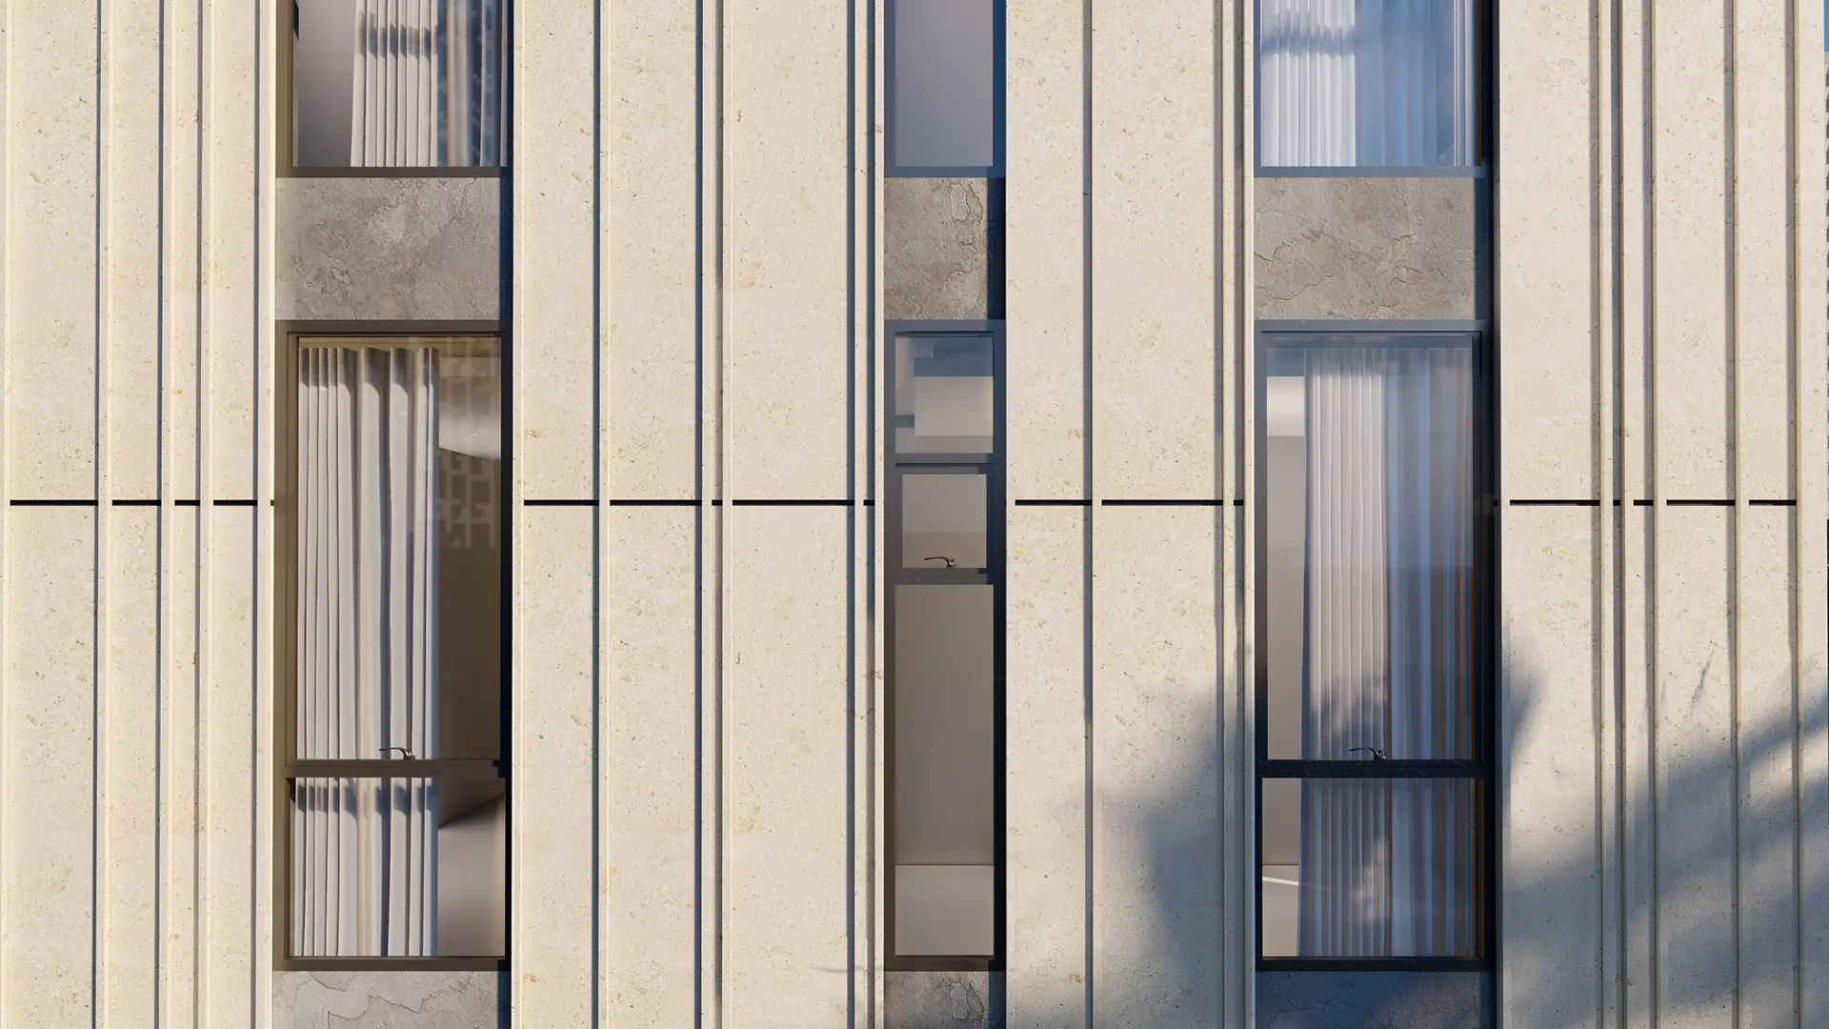
Al Malqa Residence is shaped by a disciplined facade language based on repetition, shadow, and material contrast. Tall vertical stone elements frame the windows and divide the elevation into a measured rhythm, while lighter natural-stone upper levels are anchored by a dark grey stone veneer at ground level, creating a strong and defined base.
The interior approach is modern, minimal, and highly considered. Clean white walls and ceilings maximize natural light, while marble floors add subtle variation, reflectivity, and a sense of quality throughout the spaces. Dark metal window frames and selected natural finishes provide contrast without interrupting the clarity of the design, creating an atmosphere that feels contemporary, comfortable, and enduring.
The relationship between the building and its landscape is shaped through planted edges, palm trees, and low-level greenery around the entrance and street frontage. These elements soften the stone architecture, create a more welcoming arrival, and add a natural layer to the architectural composition.
Design Strategy & Community Integration
The design strategy focuses on privacy, natural light, and a clear residential identity suited to its Al Malqa setting. Window proportions and vertical facade projections help control views and solar exposure, while the four-storey massing is articulated to reduce visual heaviness and maintain a balanced street presence. Landscaped setbacks and clearly defined entrances support a comfortable transition between the public street and the private residential environment.
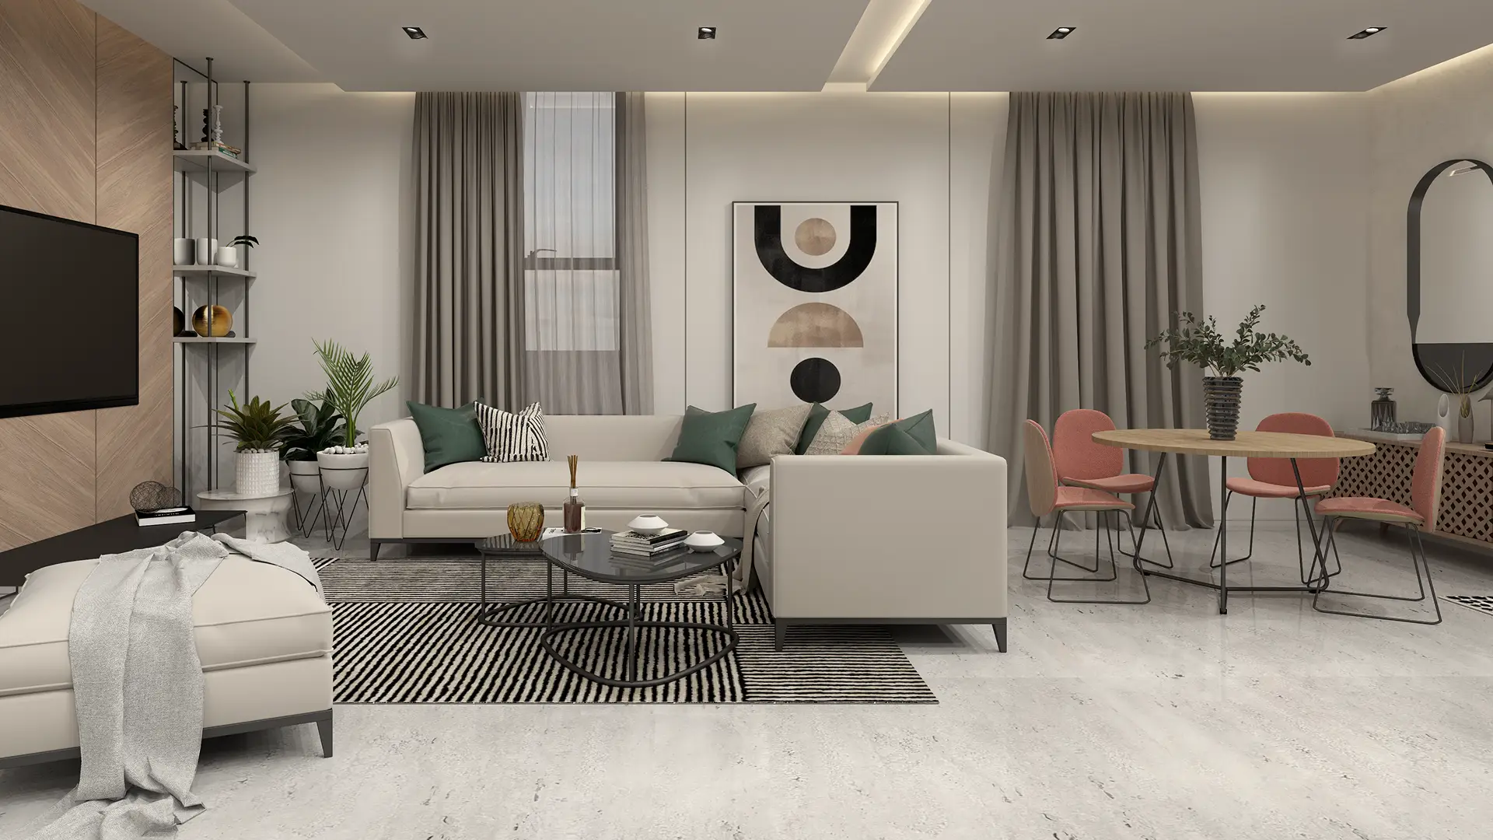
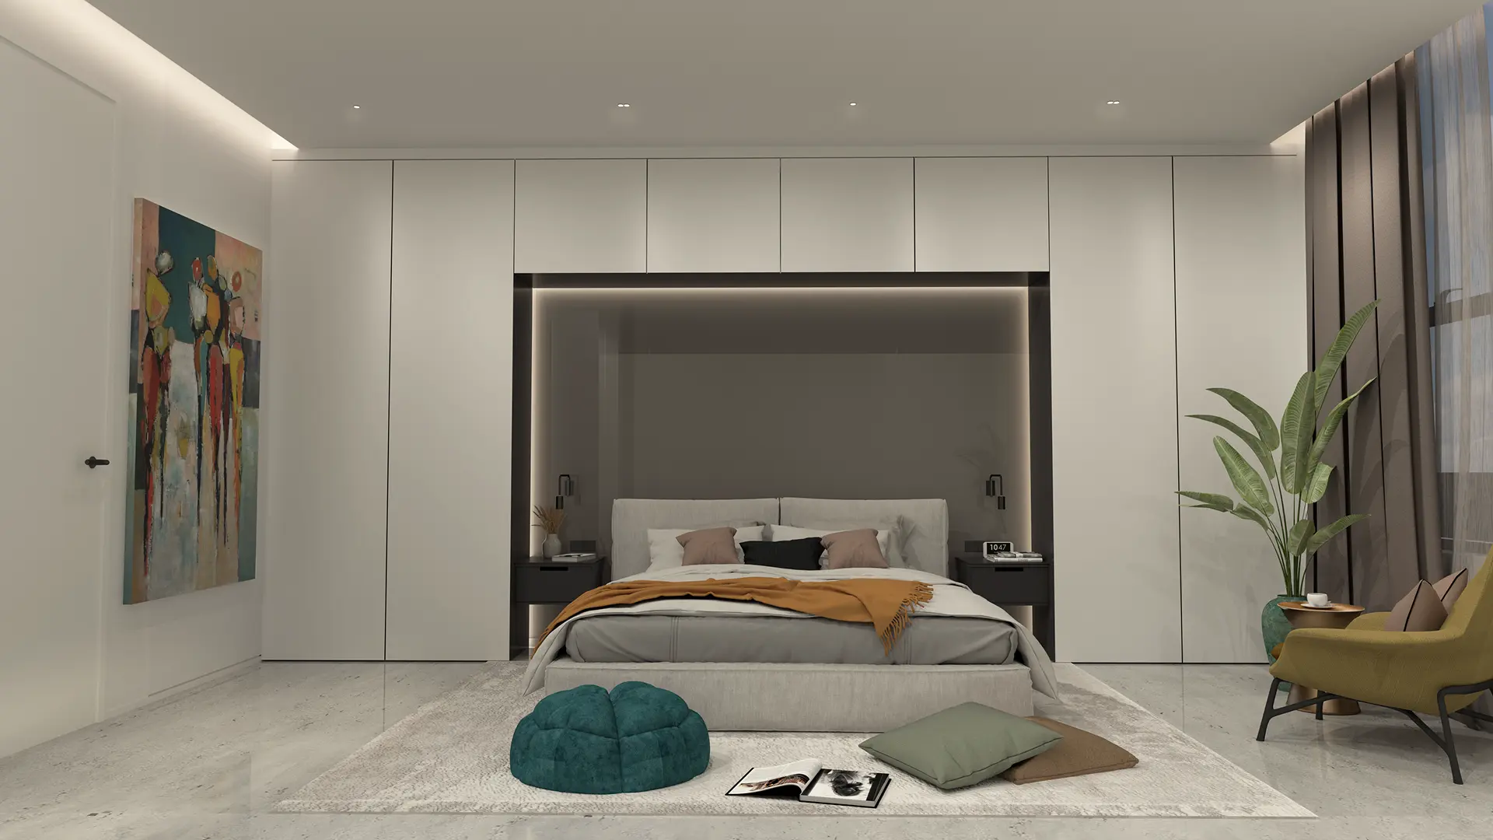
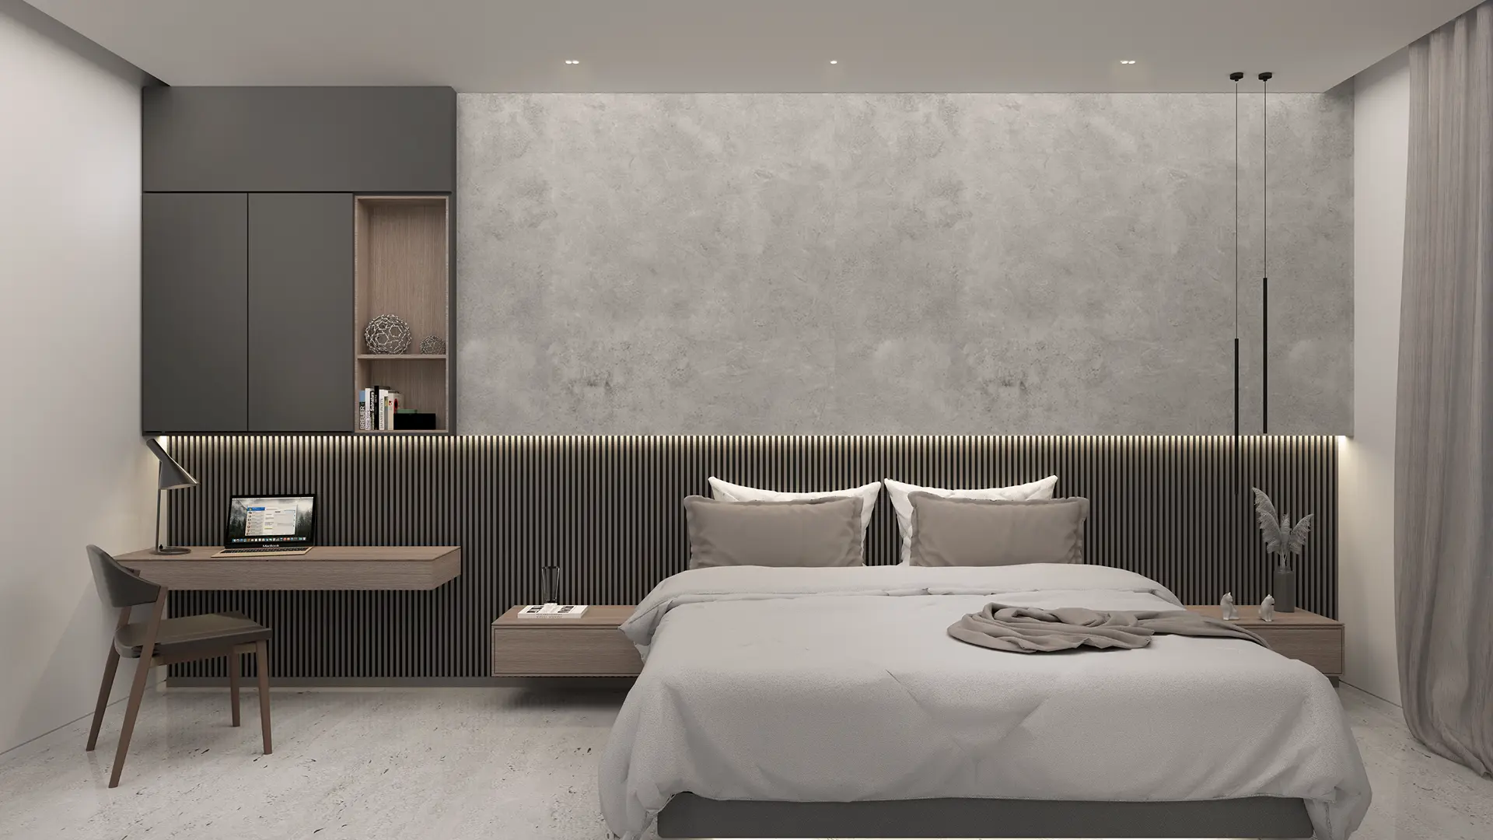
Concept Palette & Material Expression “Natural Stone & Interior Refinement”
The material palette is intentionally restrained and durable. Light natural stone gives the upper facade a warm, tactile character, while dark grey stone veneer at ground level creates contrast and a sense of permanence. Internally, modern clean white finishes are paired with marble flooring to produce bright and refined spaces with a consistent visual language. The careful balance of natural materials, neutral tones, and precise detailing gives Al Malqa Residence a sophisticated identity designed to remain relevant over time.