
your project.

Al-Yasmin Residence
Introduction
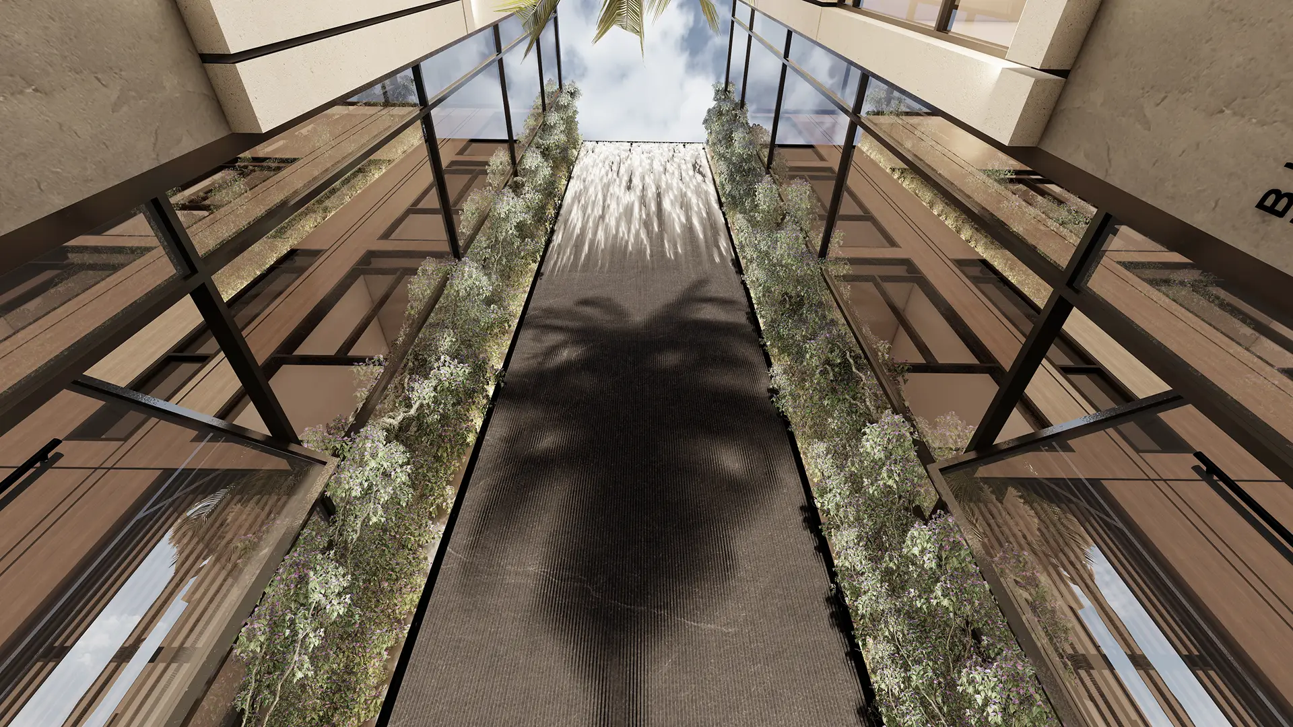
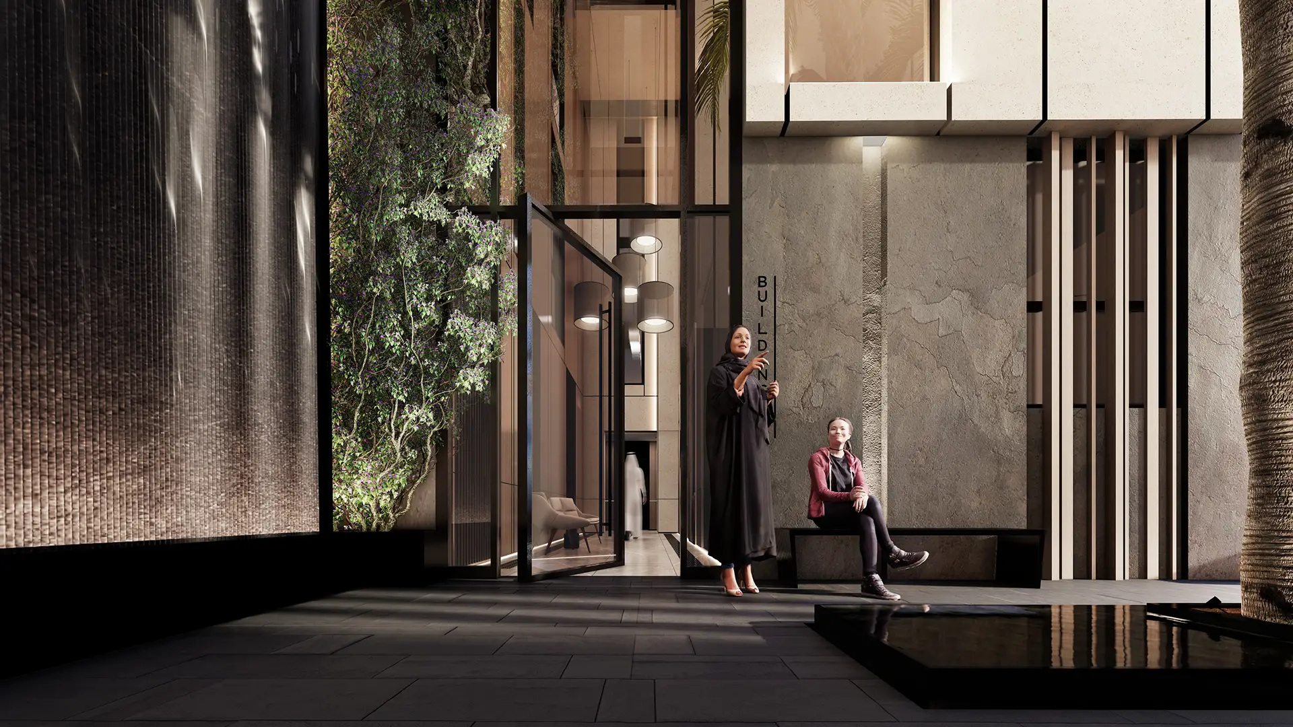
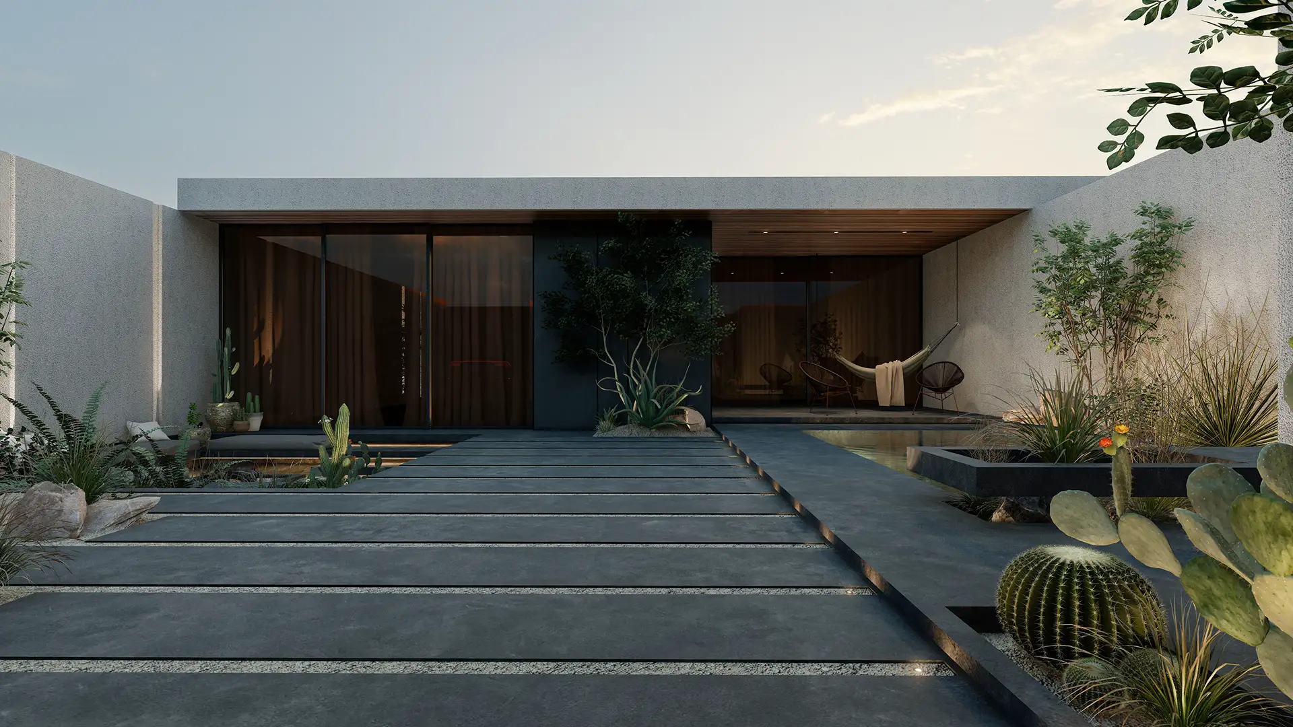
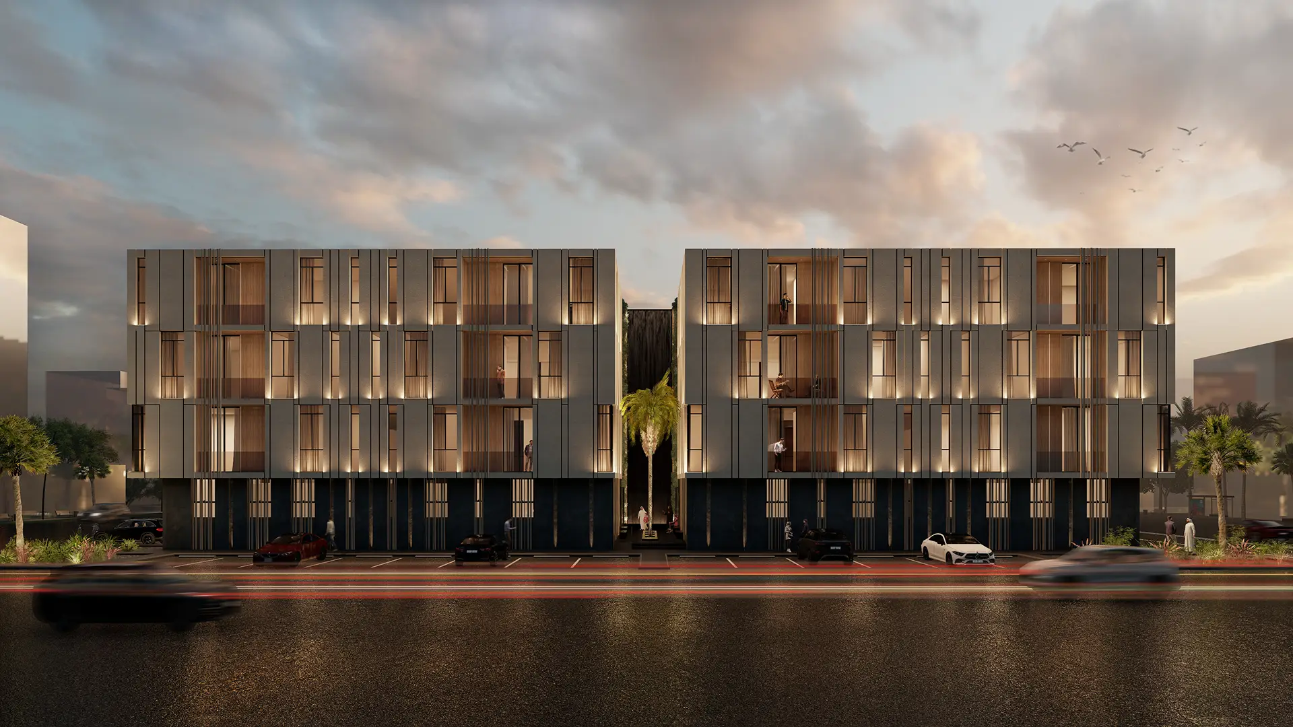
The courtyard at the heart of the residence carries the same hospitality-inspired character. A long shallow reflection pool runs its full length, while warm timber-clad walls and lush palms frame the space. A large pivot door in dark timber marks the threshold between courtyard and interior, set within a timber-clad wall and surrounded by greenery.
At the heart of the residence, the design makes its most memorable statement. A long shallow reflection pool runs its full length, with the tallest residential waterfall in Riyadh rising behind it, filling the space with movement and sound.
Architectural Language & Spatial Expression
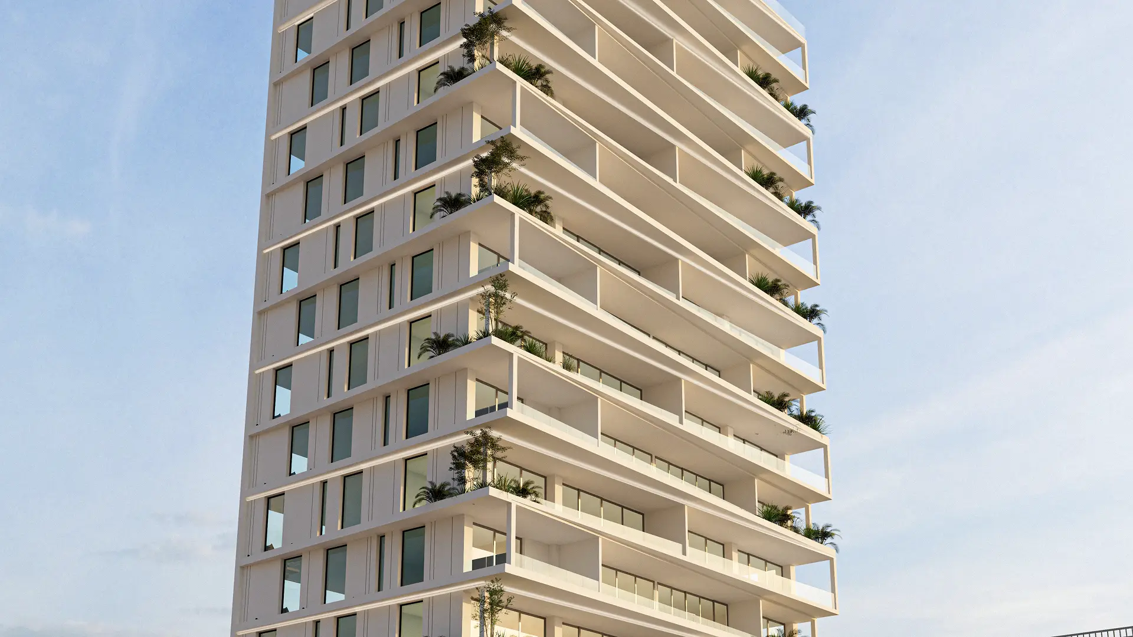
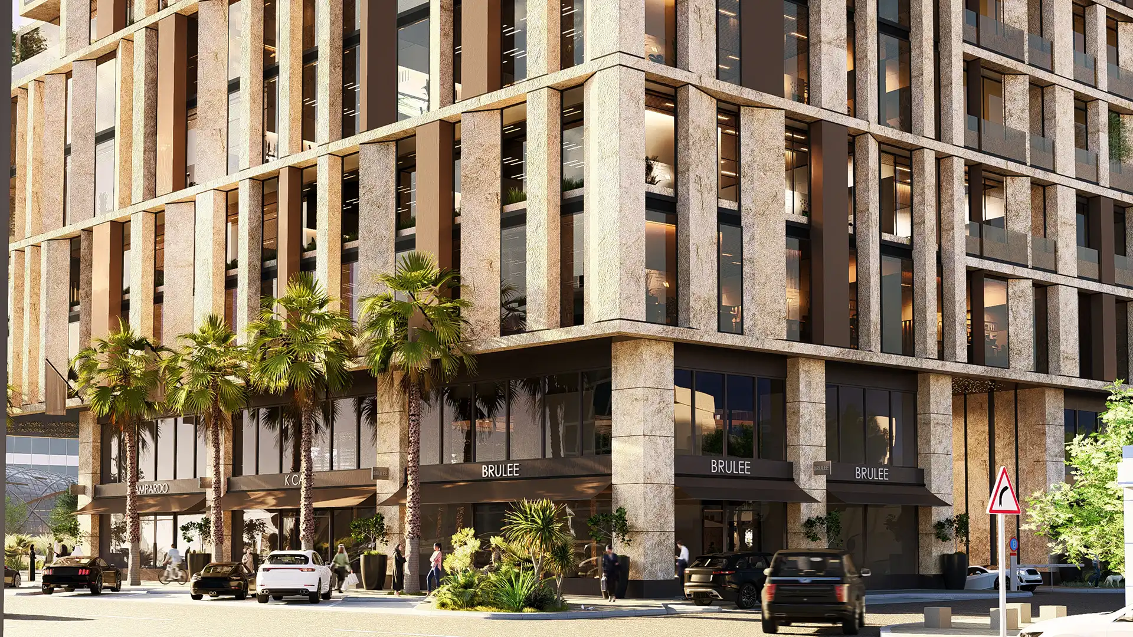
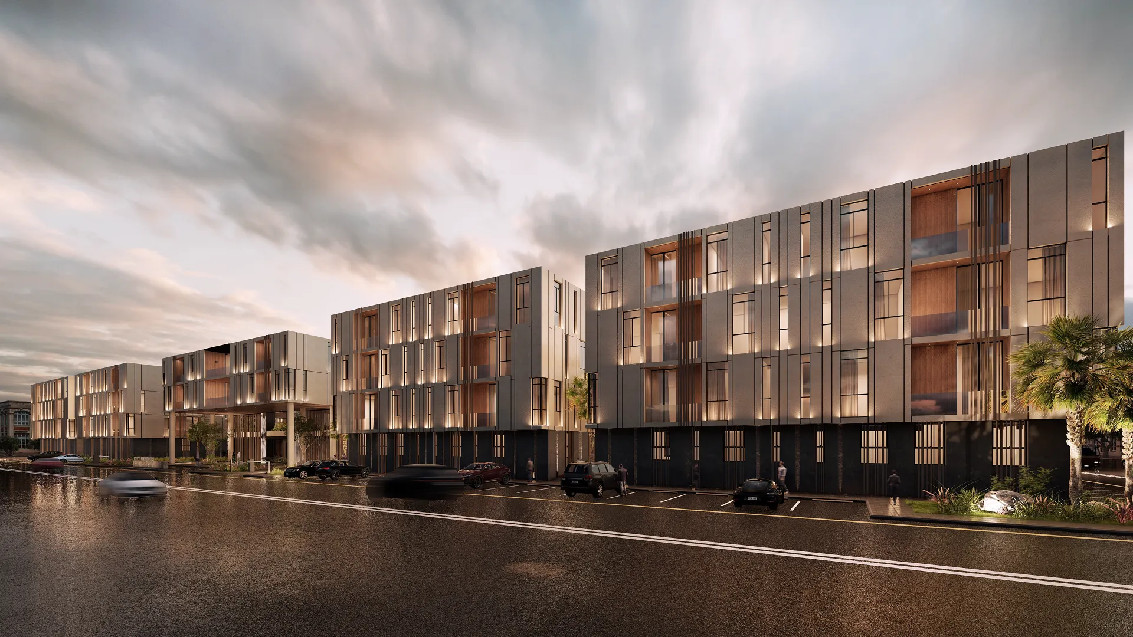
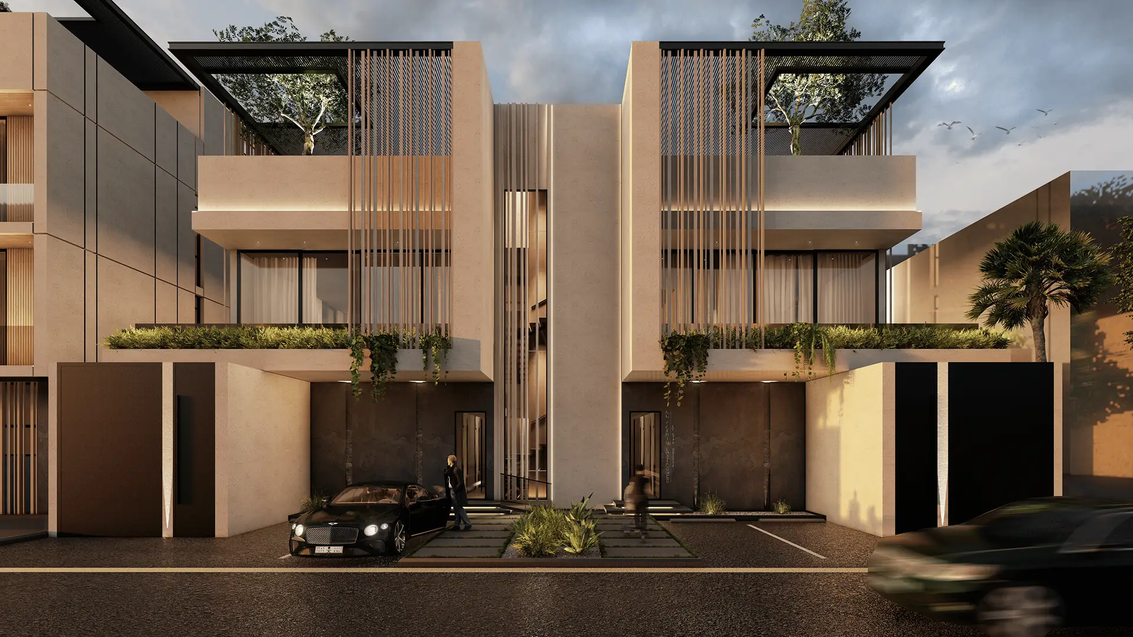
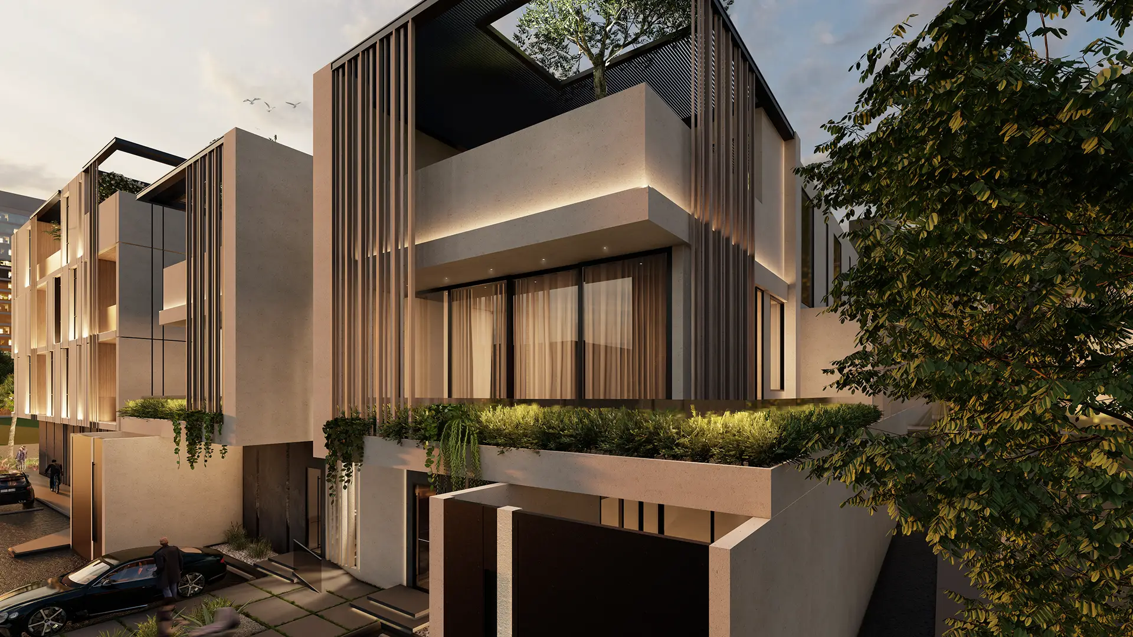
Al-Yasmin Residence opens with a statement that sets the tone for everything within. Full-height vertical aluminum louvers run across the facade in a precise rhythm, casting shifting shadows across the stone-clad exterior as the light changes throughout the day. Natural stone anchors the composition with texture and weight, visible between the louver fins and at ground level.
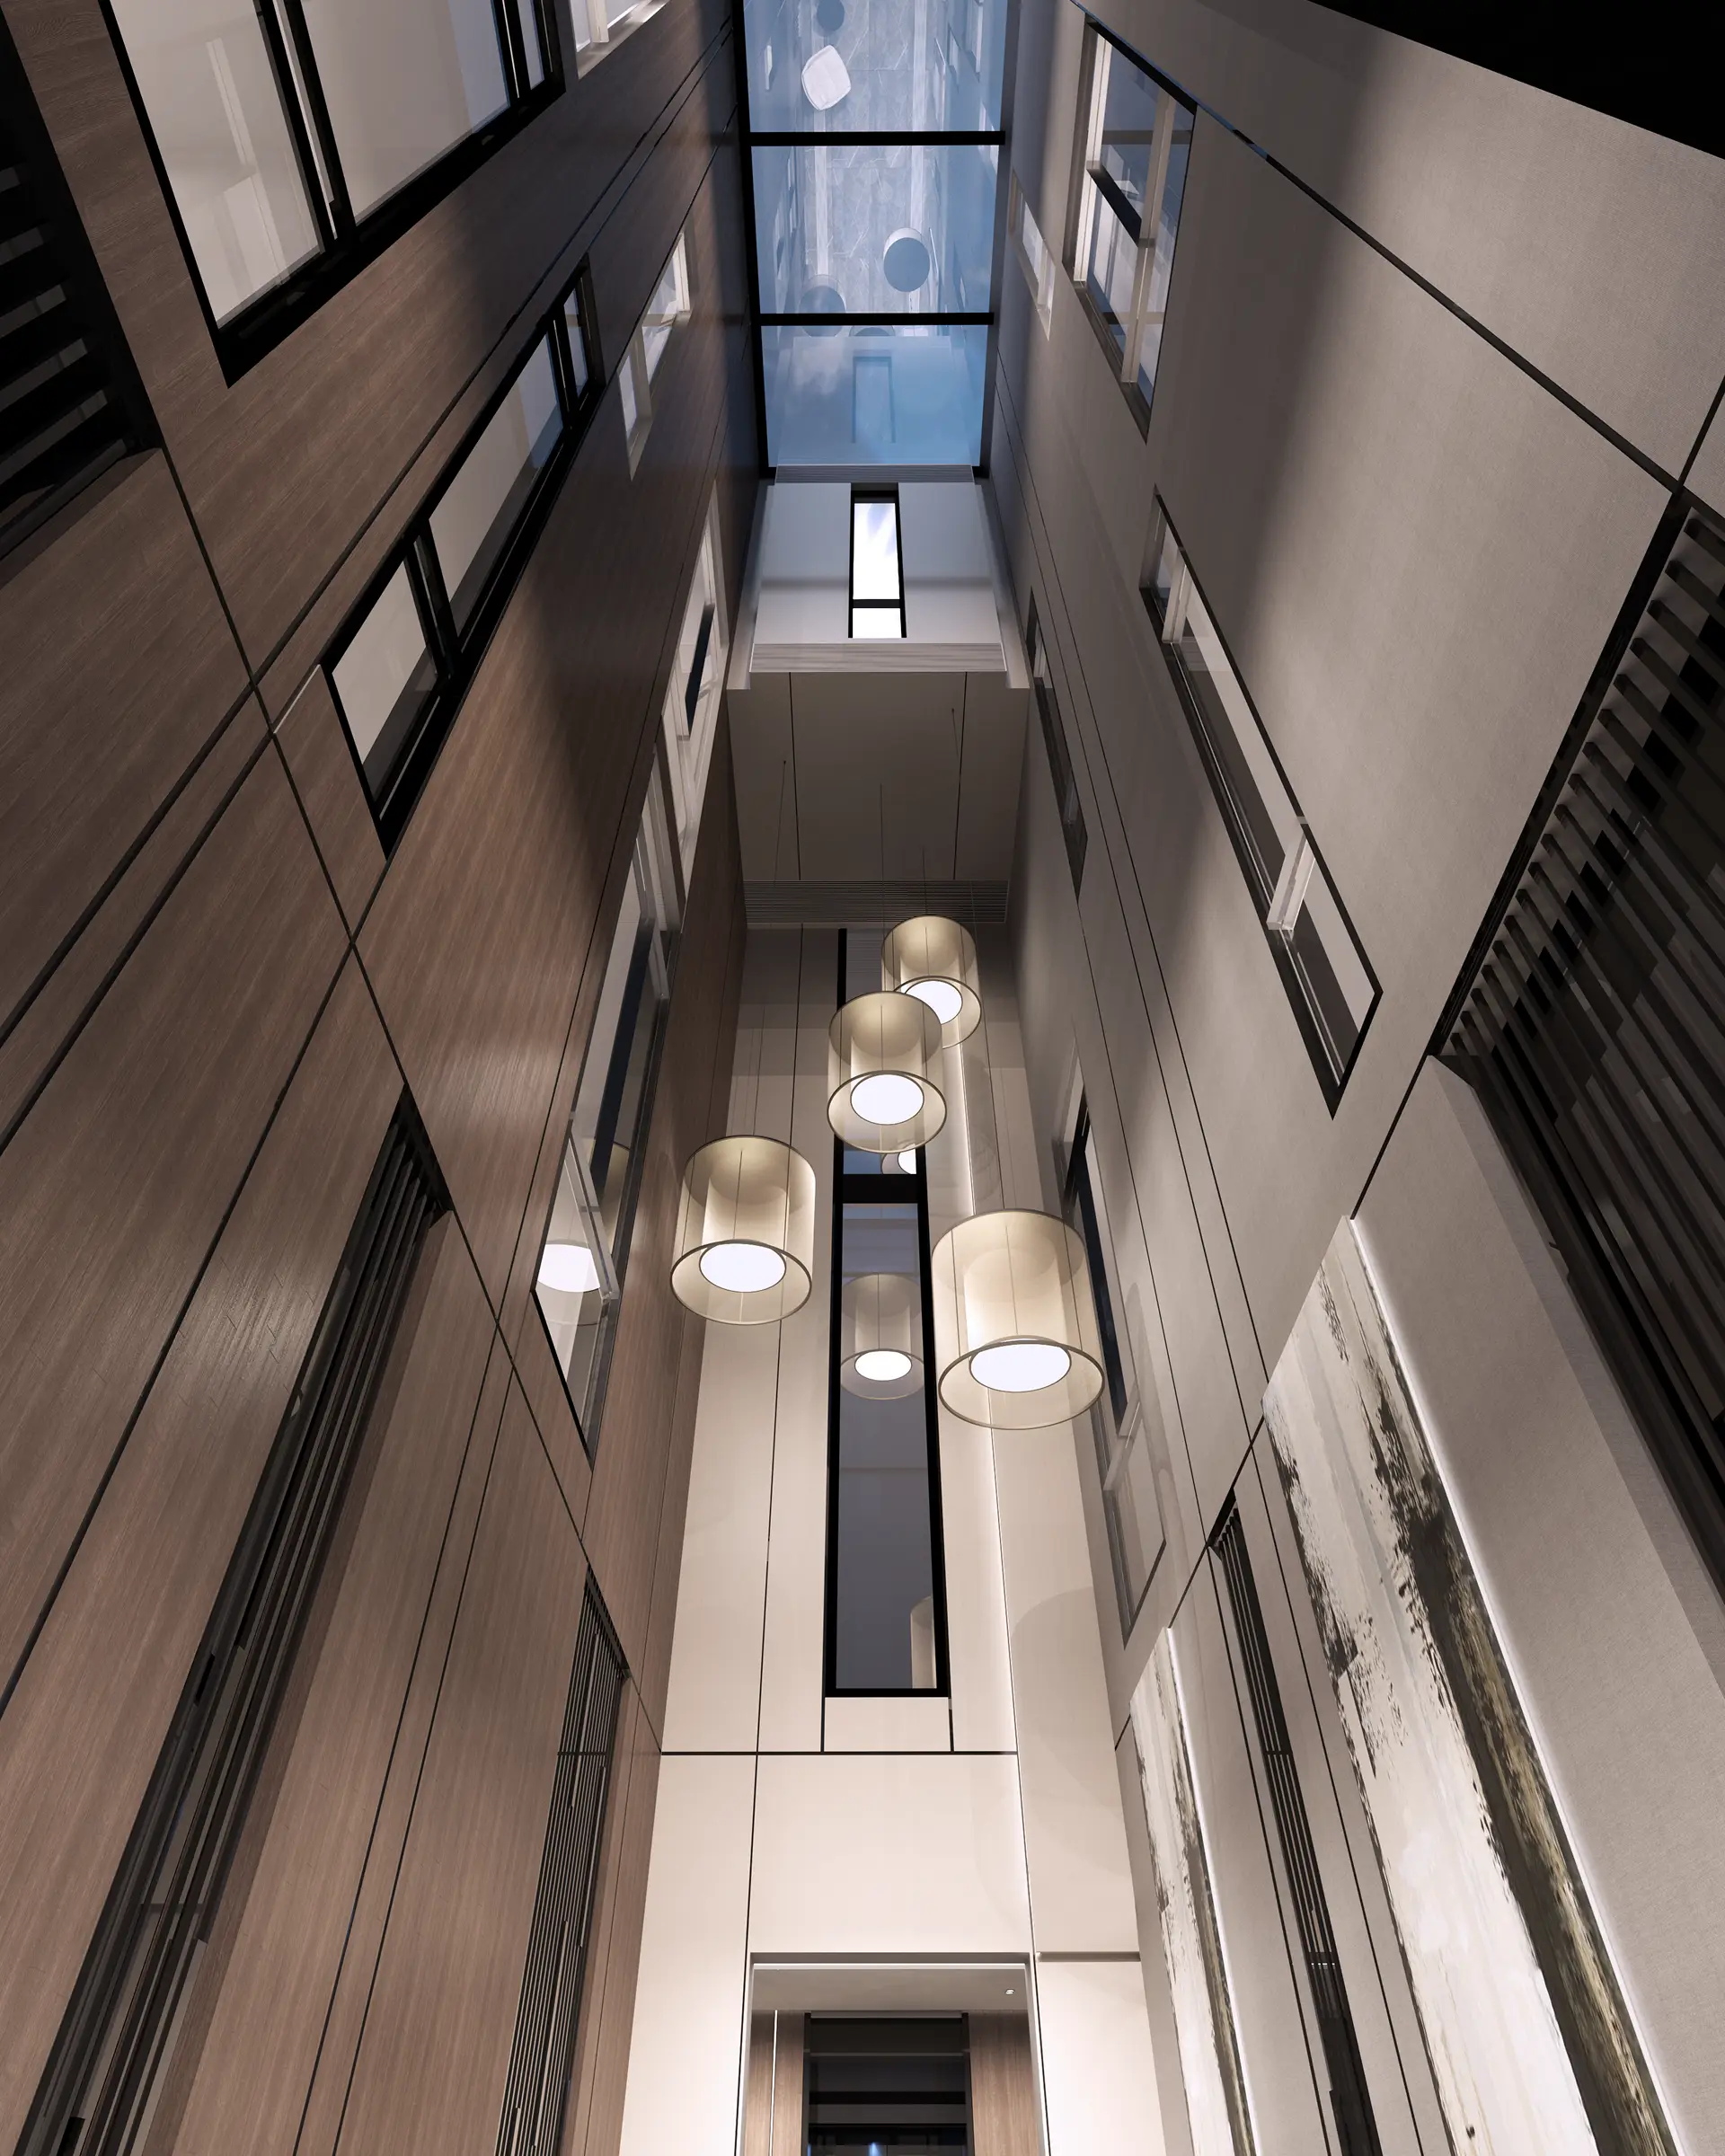
Inside, the entrance is defined by a skylight that brings natural light directly onto marble floors and natural wood cladding carried throughout the shared and private spaces. A floating staircase rises through the entrance volume, contrasting with the solidity of the stone and timber. Every unit is a master bedroom residence, reinforcing the hospitality-inspired standard of the design.
The courtyard is where the design reaches its most dramatic moment. The tallest residential waterfall in Riyadh cascades behind the reflection pool, filling the space with sound and movement. Marble floors extend to the courtyard threshold, creating continuity between the interior and exterior and bringing them together as a single experience.
Design Strategy & Community Integration
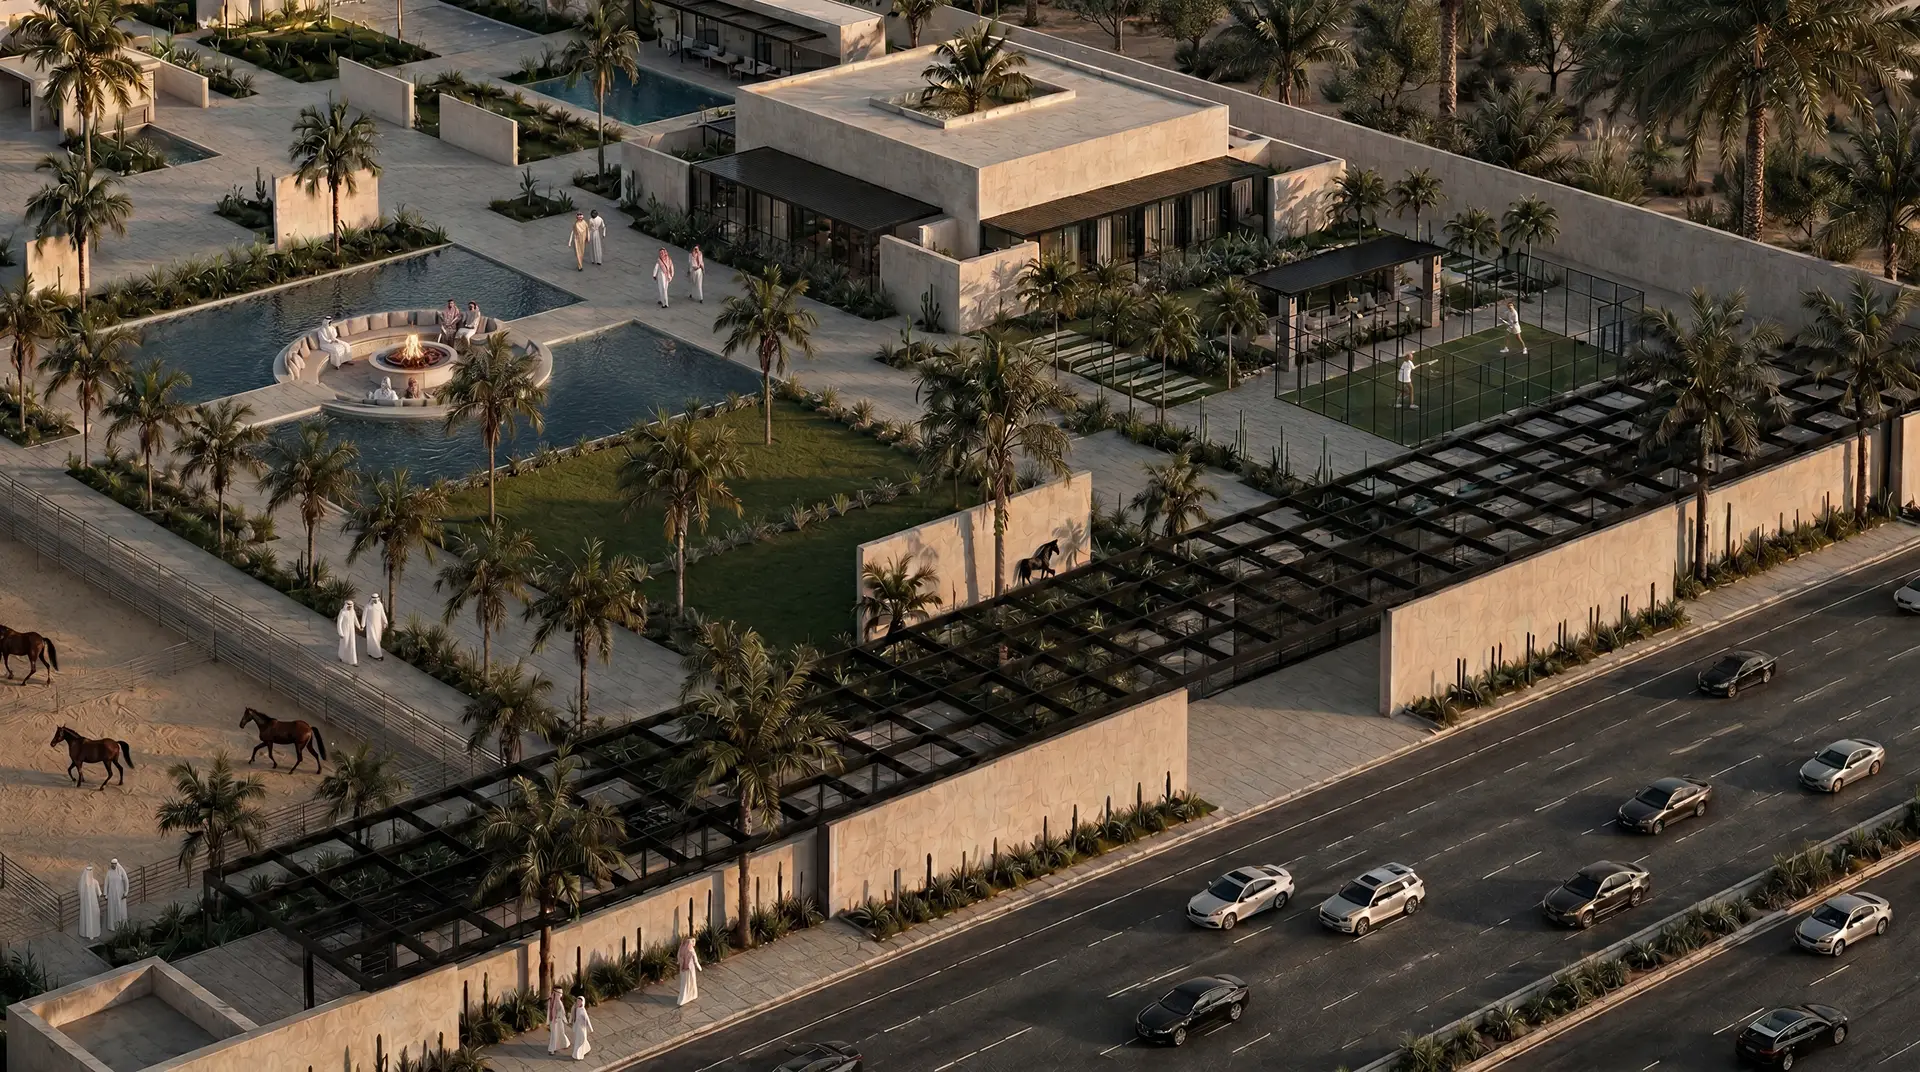
The project prioritizes the relationship between interior and exterior through strategically positioned terraces, courtyards, and landscaped areas. These spaces are conceived as essential parts of the residential experience, encouraging social interaction while providing respite from the urban environment.
The central courtyard acts as a buffer between private residences and the public realm, while deep planters, thoughtfully positioned louvers, and layered thresholds create distinct zones of privacy and openness, balancing seclusion with connection.
A Refined Dialogue of Materials
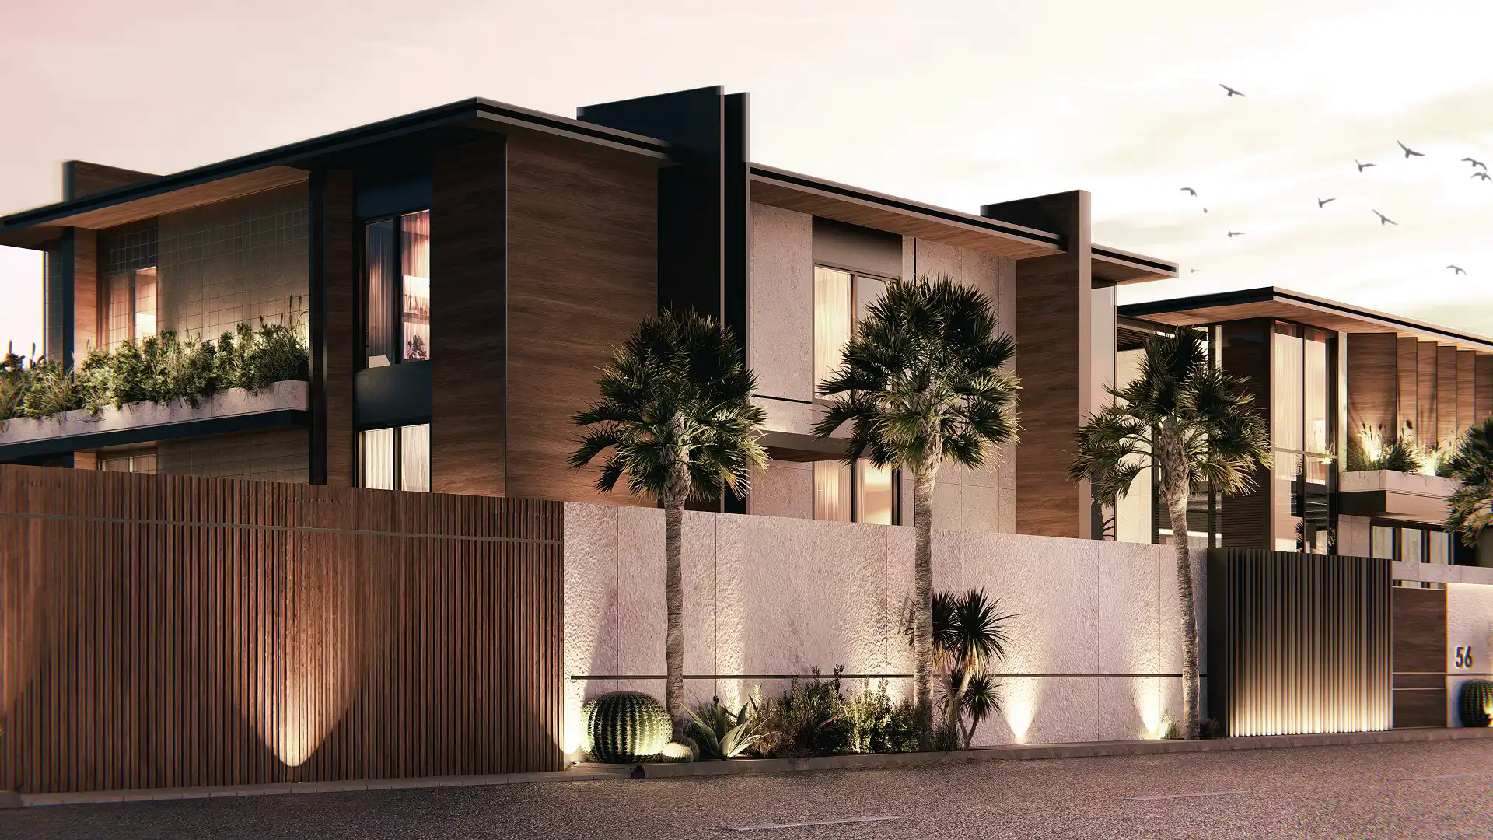
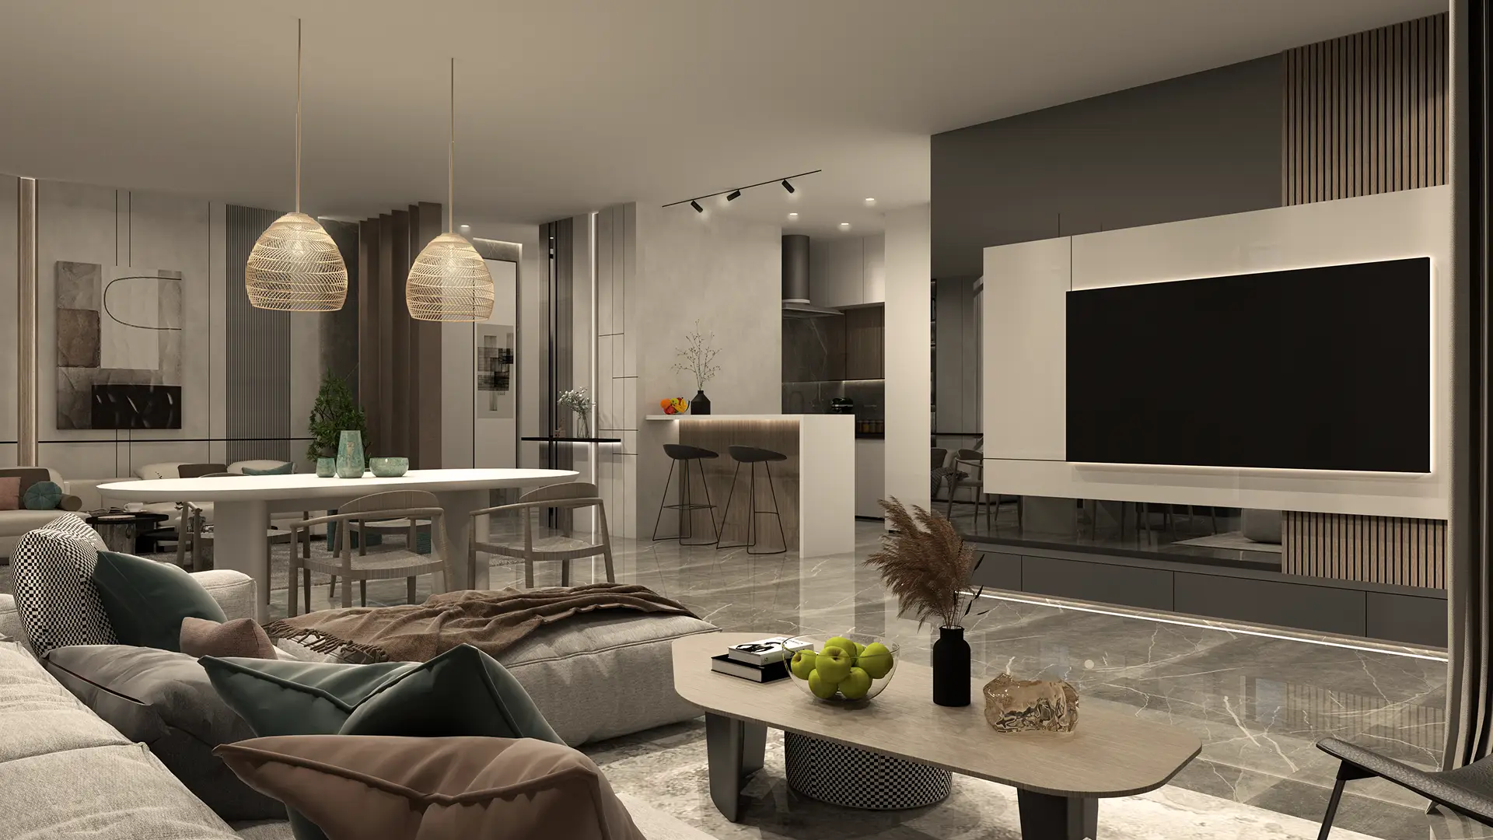
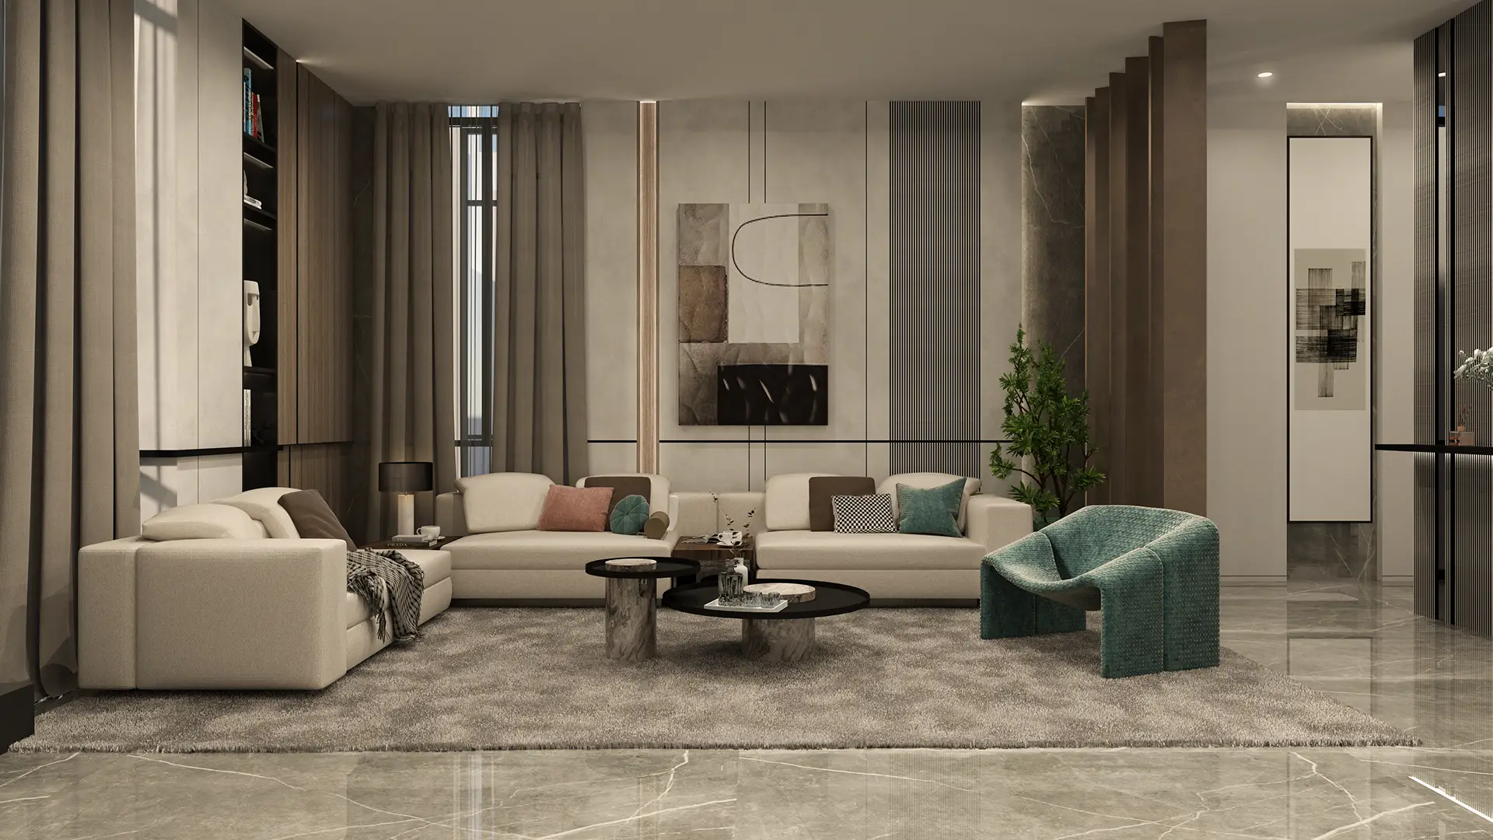
The material palette reflects a commitment to quality and longevity. Warm wood cladding contrasts with cooler stone tones, creating an interior of sophisticated restraint, while polished marble flooring provides visual continuity and tactile refinement throughout the spaces. Integrated lighting systems blend natural and artificial illumination, and the careful selection and layering of materials — from the lobby to the residential interiors — ensures every surface contributes to the overall experience. This approach allows refined detailing to elevate everyday living beyond typical residential design.