
your project.

Villa Savoy
Introduction
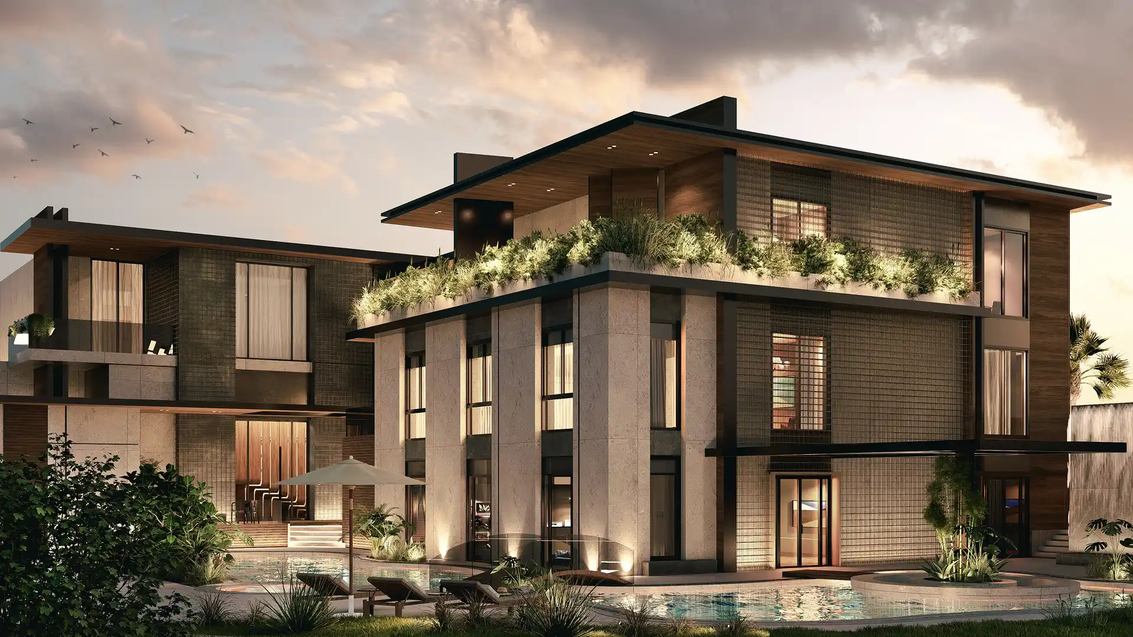
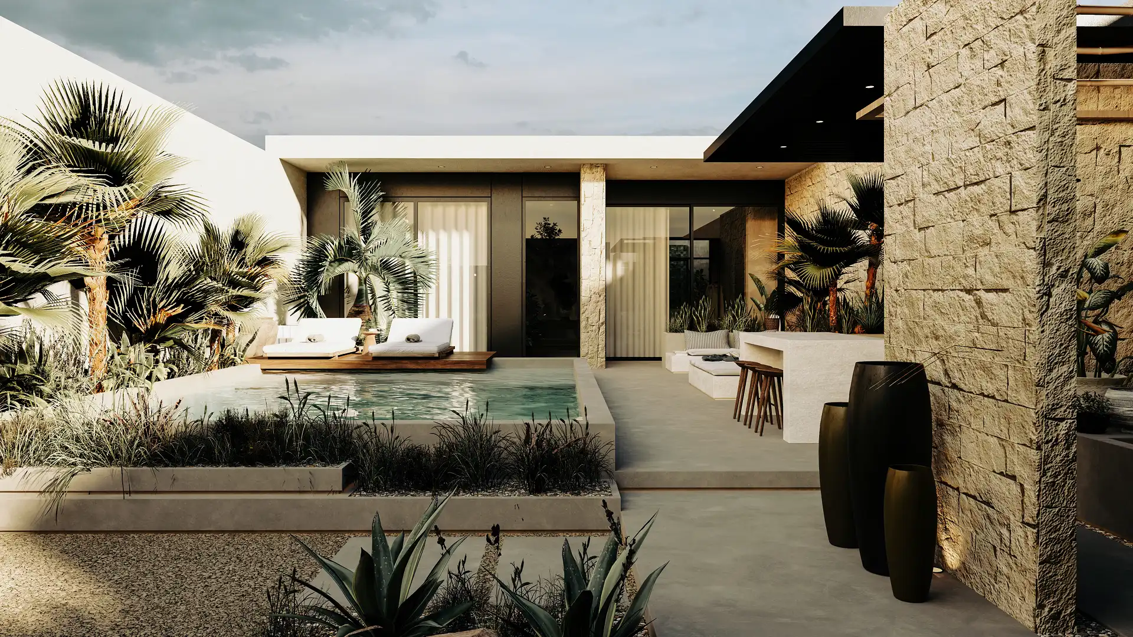
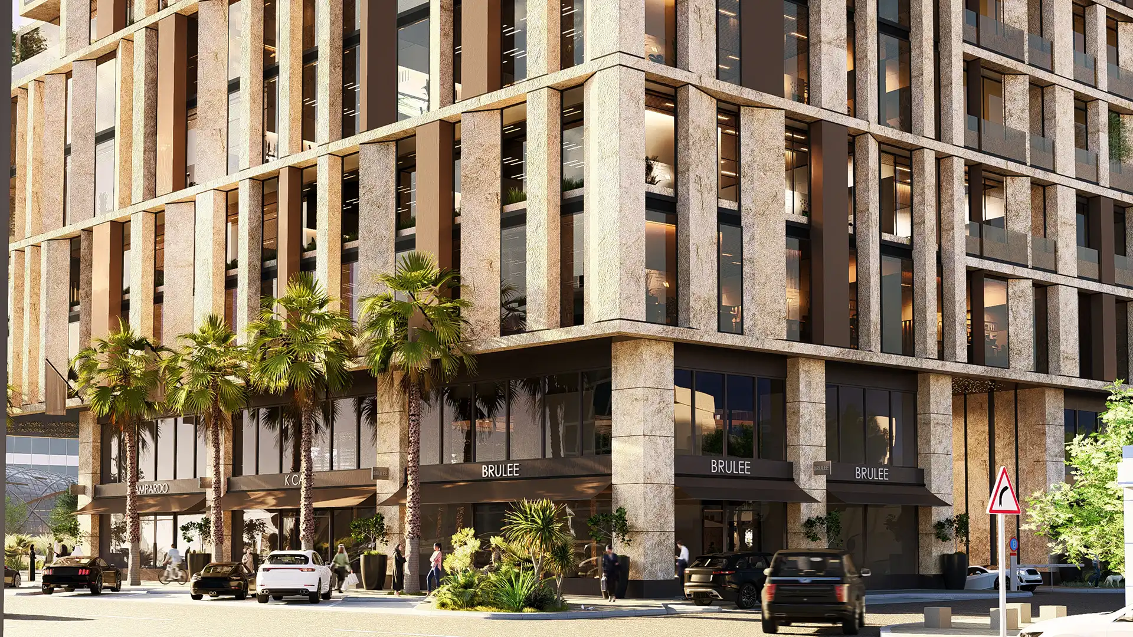
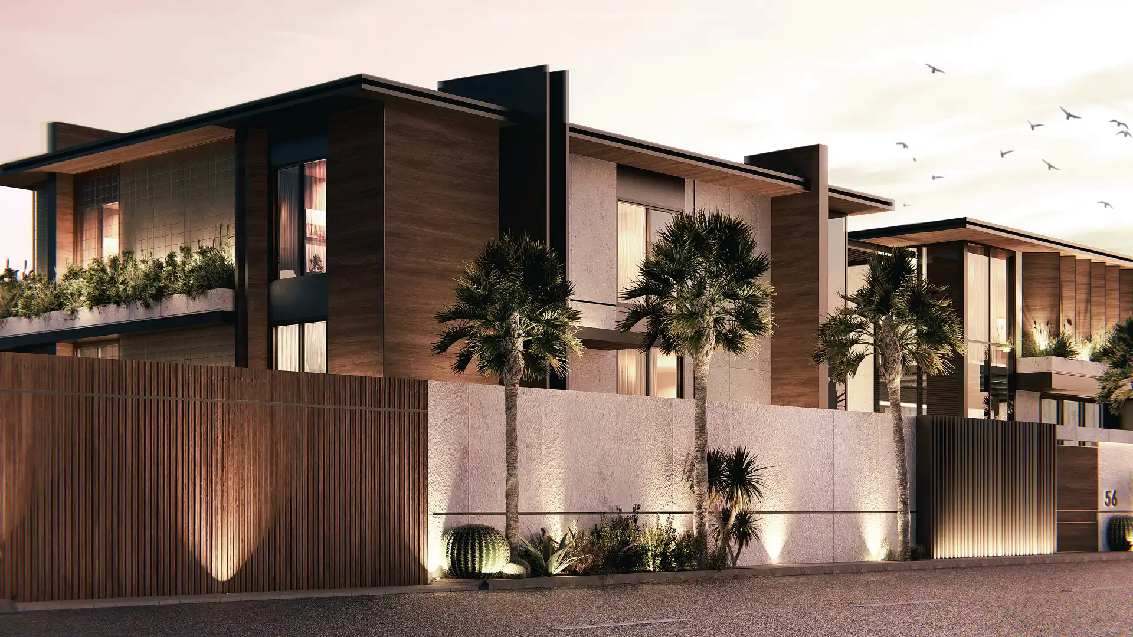
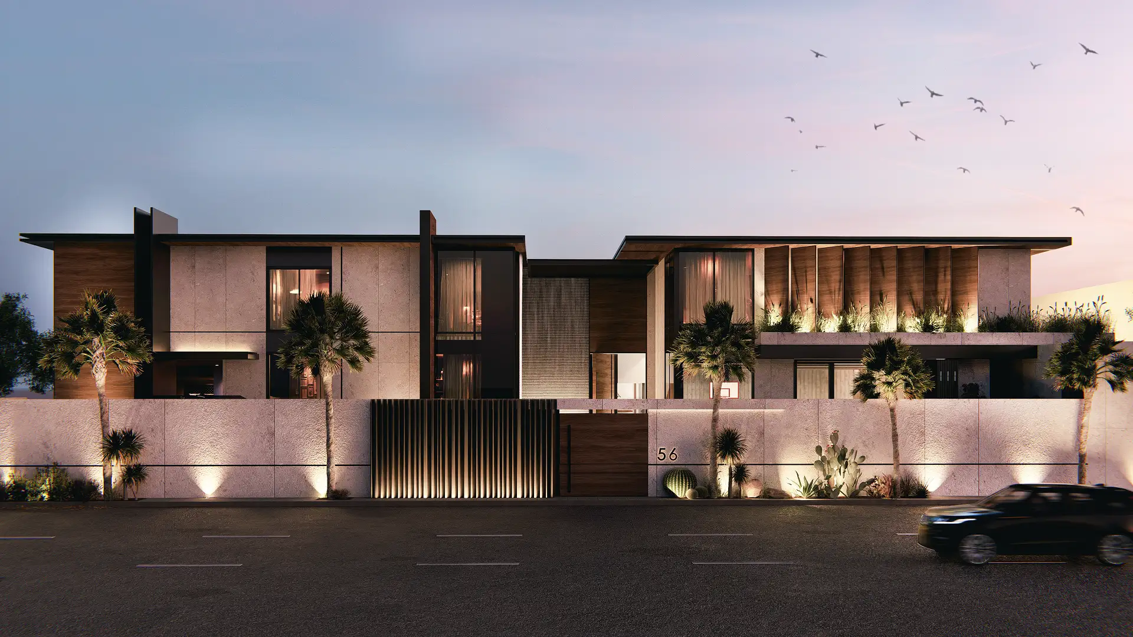
Villa Savoy is a two-story private residence where the architecture makes its statement from the street and delivers on it inside. Textured cream stone cladding, dark timber elements, and floor-to-ceiling glazing create a confident, layered facade.
A slatted timber gate, rooftop planting, and dry landscaping of palms, cacti, and agave complete a distinctive street elevation.
Through the entrance courtyard, a sculptural tree sits in a shallow water feature against a ribbed stone wall. A large pivot timber door opens into dark polished marble floors and a floating staircase of layered timber strips rising through the double-height space, reading as a sculptural centerpiece.
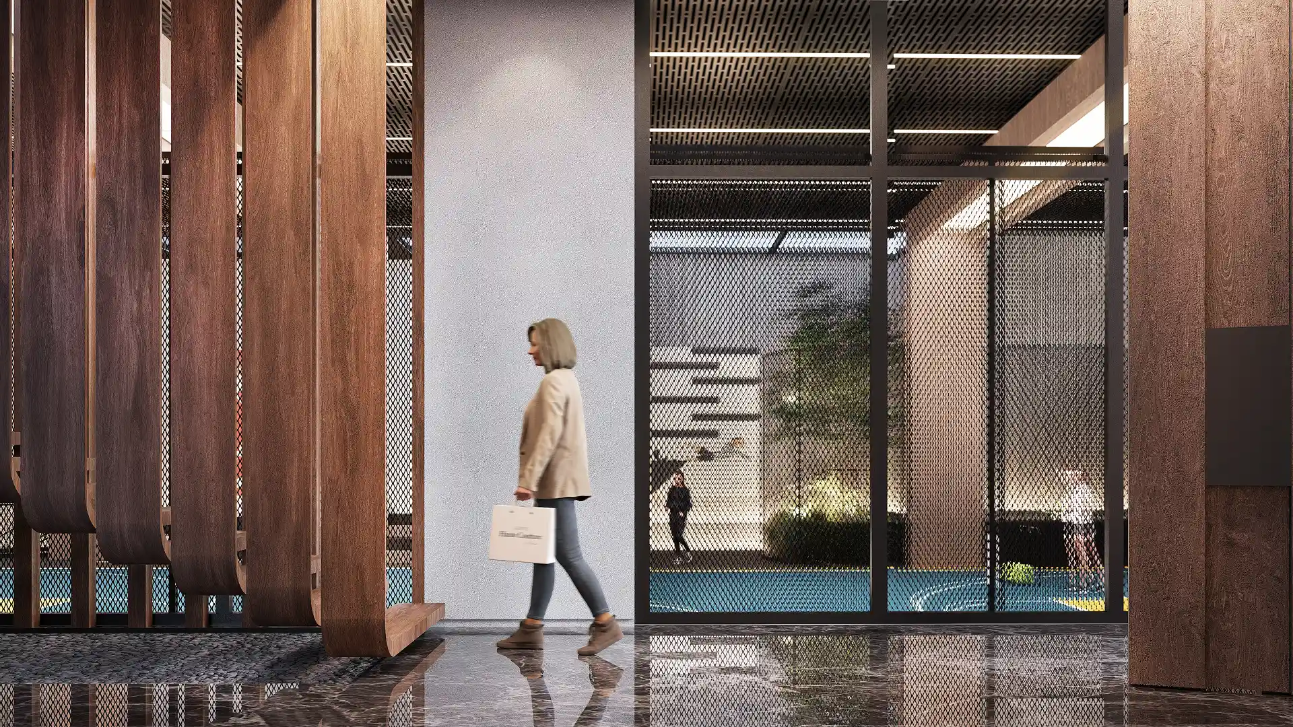
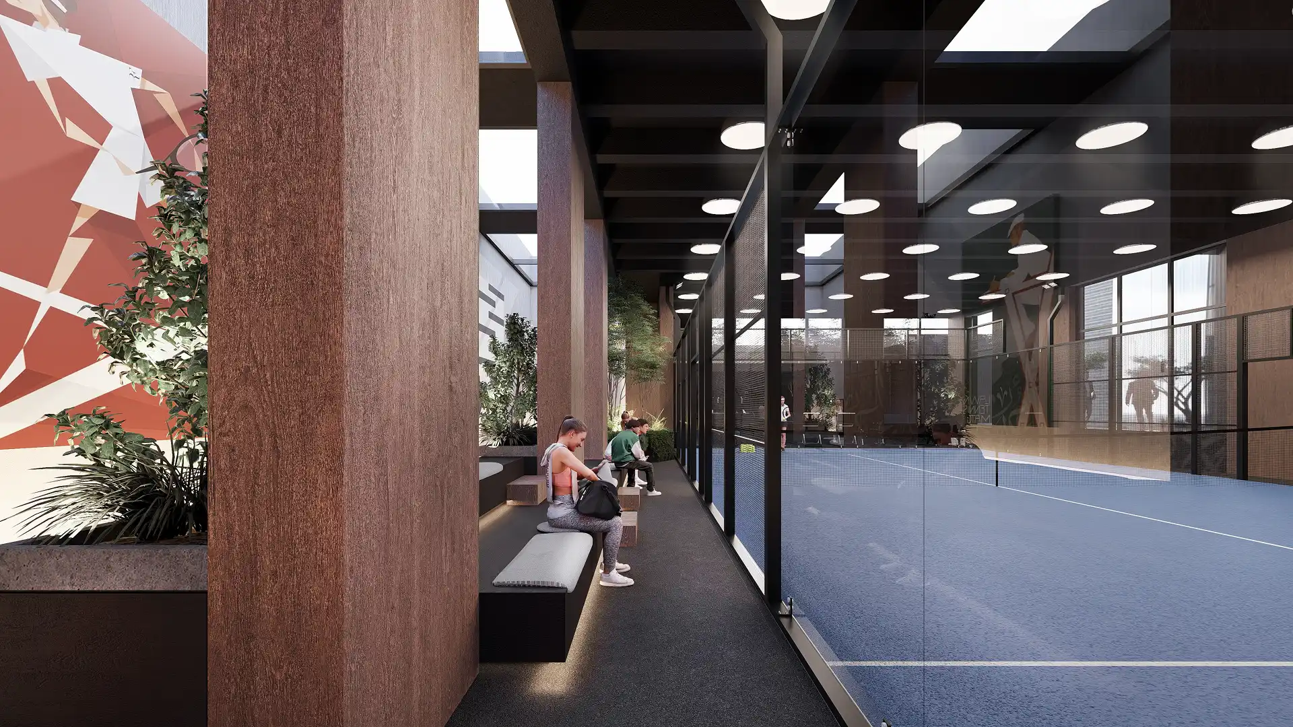
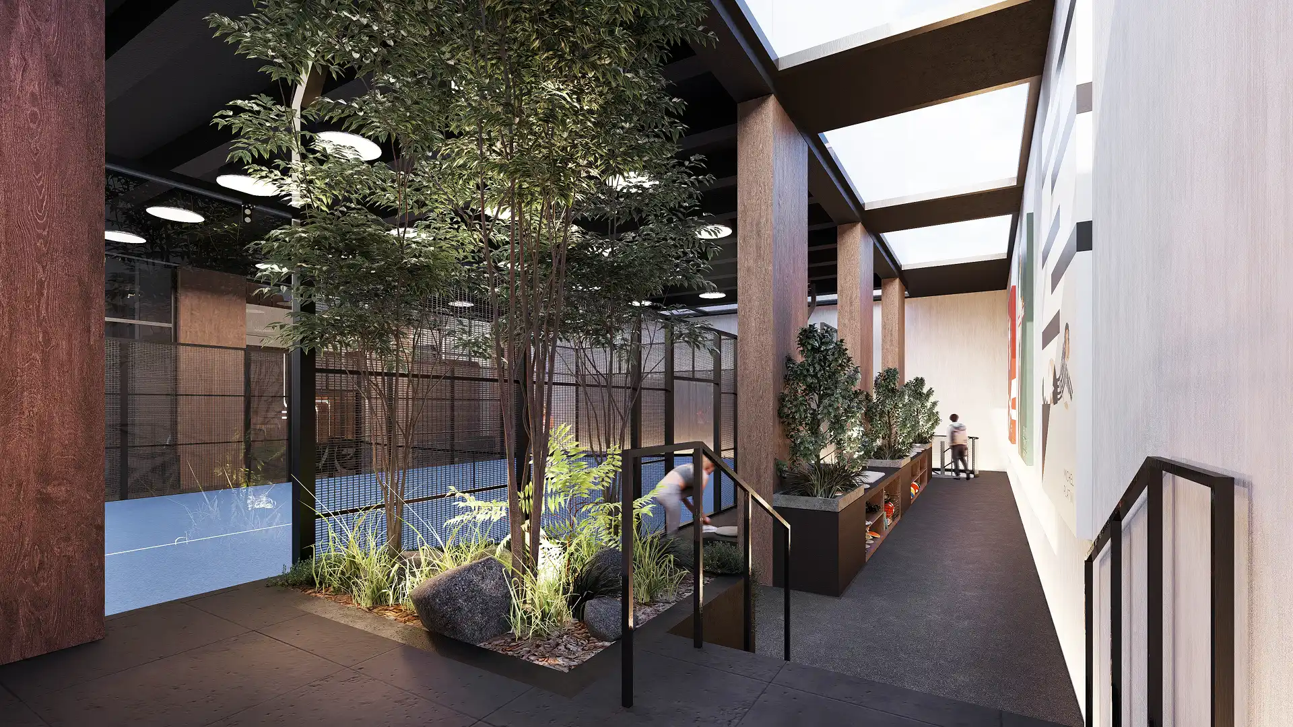
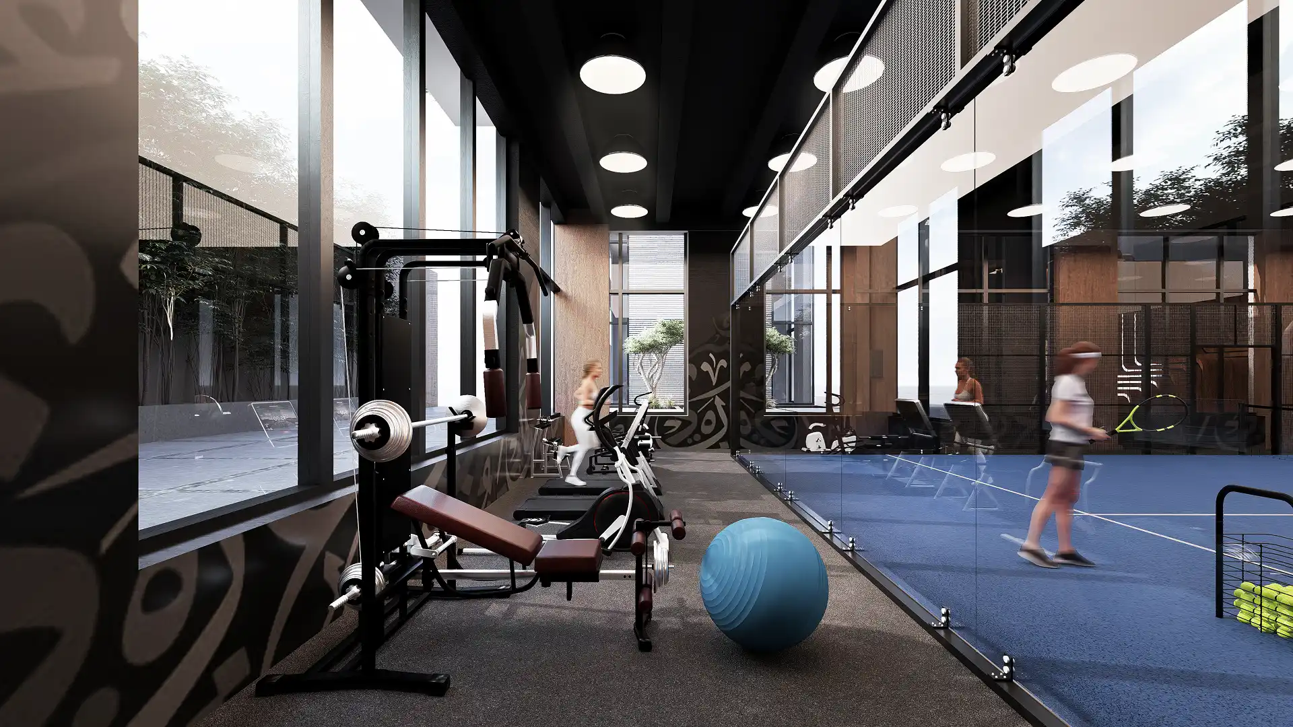
Beyond the main living spaces, a dedicated indoor padel court and gym can transform into an event area for 80 to 90 people, offering an entirely different experience within the same volume.
Spaces Designed to Be Experienced, Not Just Seen
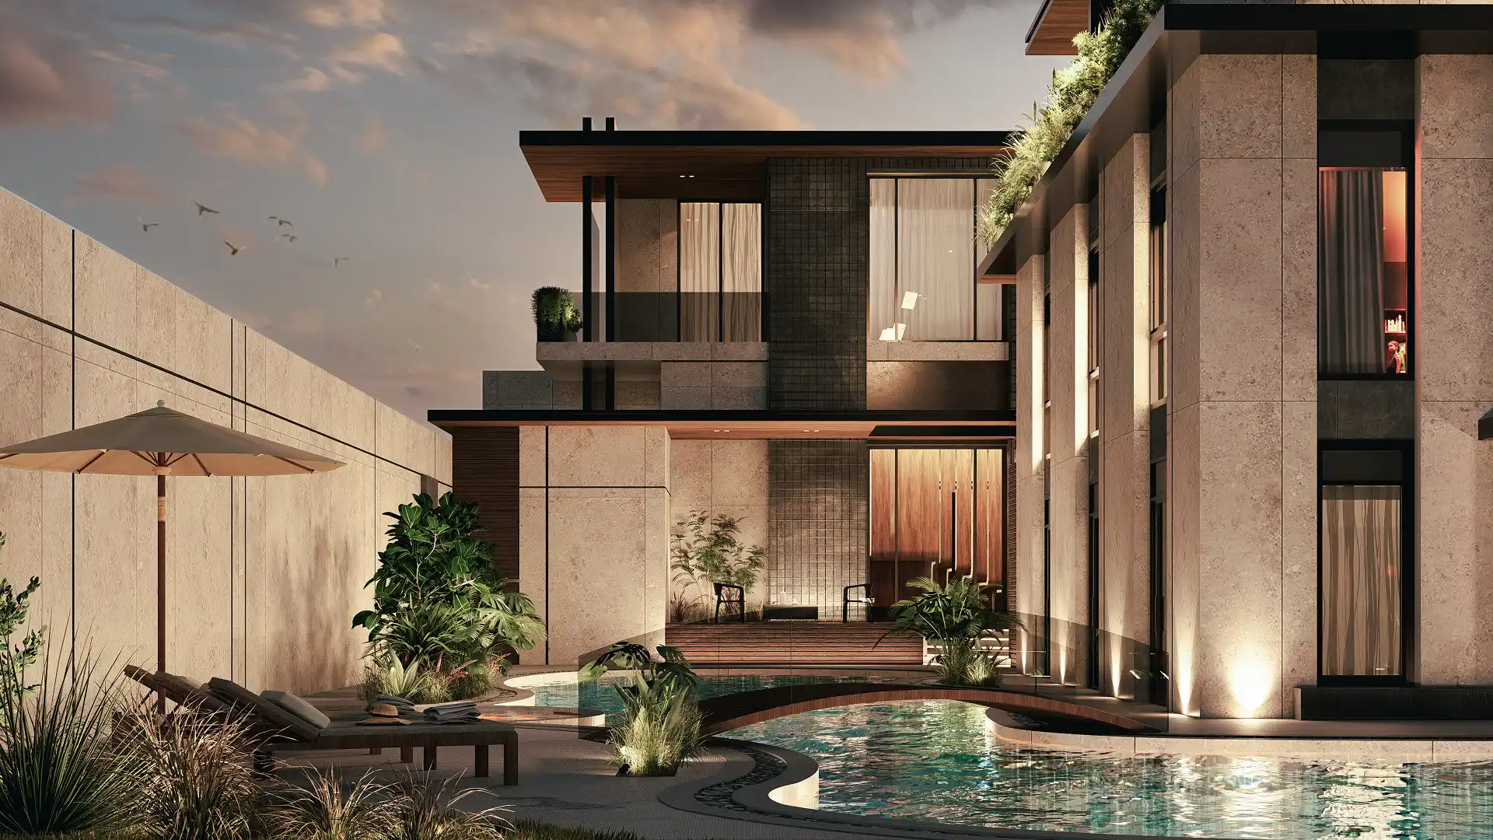
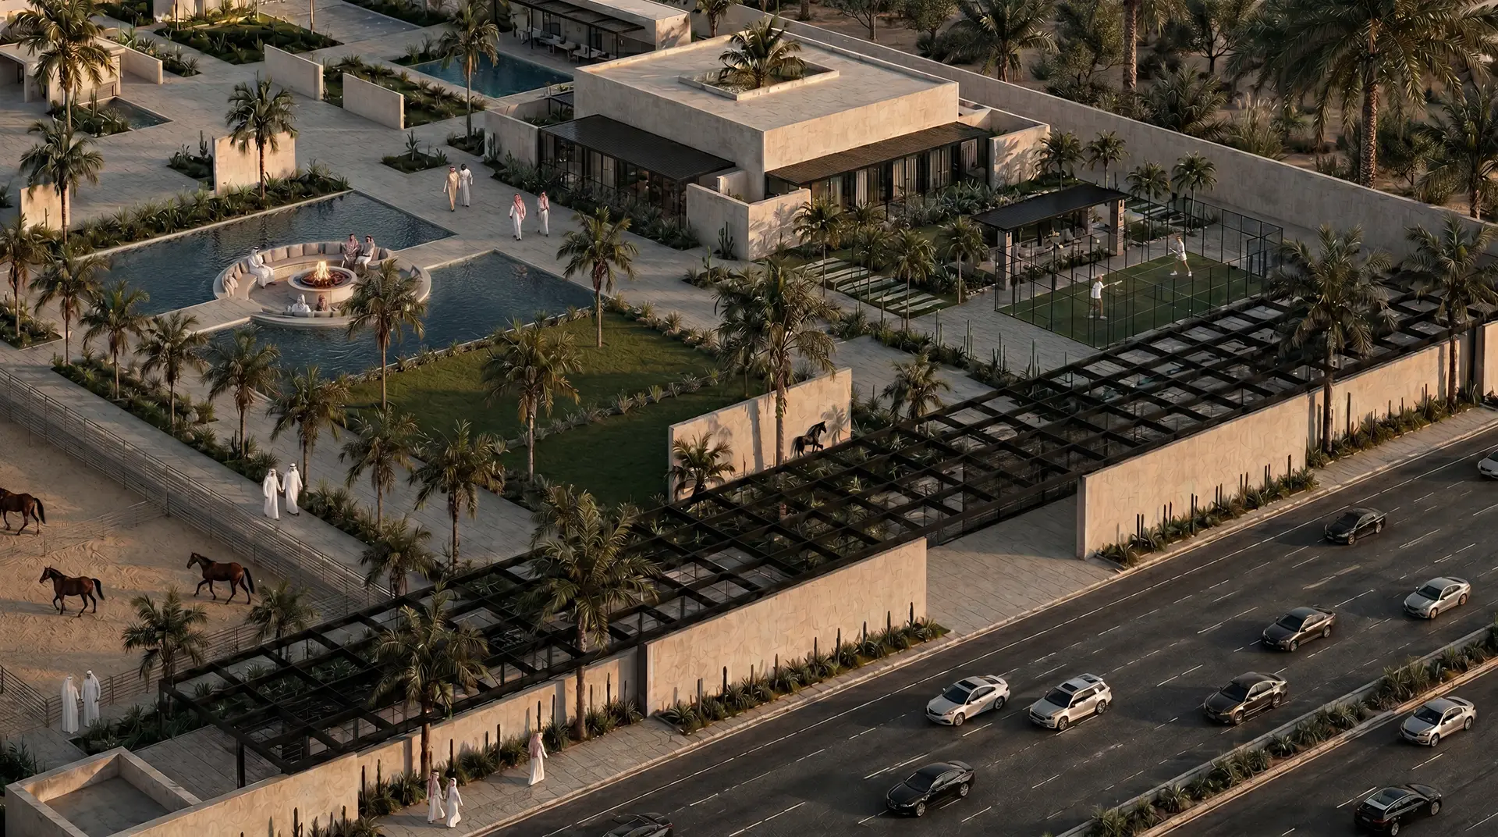
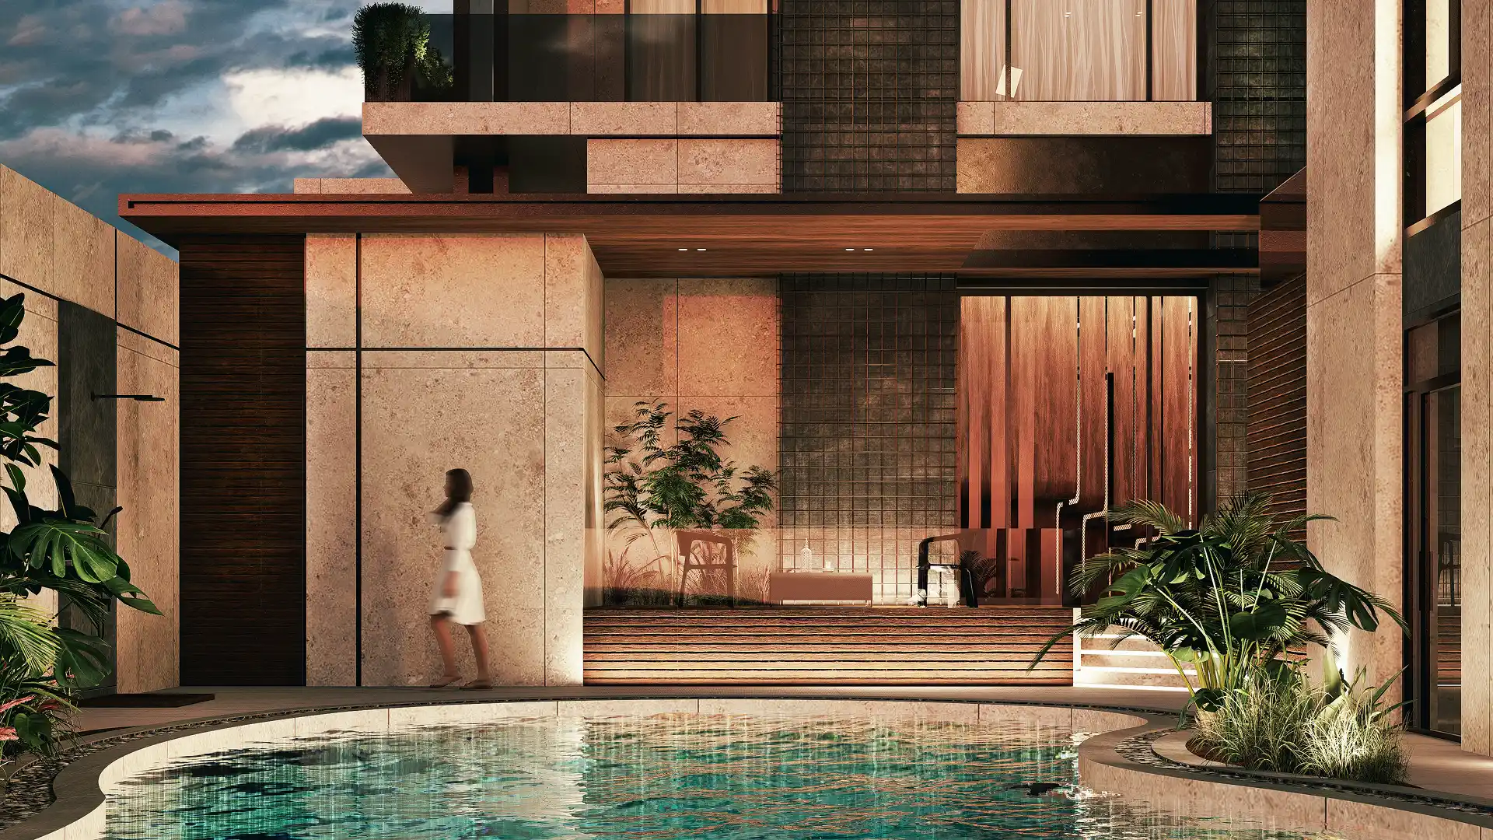
Villa Savoy is organized around a sequence of spaces that reveal themselves gradually, each with its own scale, material character, and quality of light. The entrance courtyard is the first: a ribbed stone wall, shallow water feature, and single sculptural tree create a composed threshold before entering the villa.
Inside, the double-height entrance hall sets the vertical scale of the project. A floating staircase of layered timber strips rises through the volume, its horizontal lines drawing the eye upward while the dark polished marble floor reflects light from the courtyard glazing. Together, the staircase and double-height void create a strong sense of arrival.
The multipurpose indoor space steps beyond the conventional, operating as both a padel court and fully equipped gym. Designed with both uses in mind, the same volume can transform into an event space for 80 to 90 people without compromising either experience.
The Materials That Define Villa Savoy
The exterior palette of Villa Savoy is built around natural cream stone and warm timber. Stone runs across the boundary wall and facade in large-format panels, its texture shifting with the light throughout the day. Timber cladding appears in vertical and horizontal arrangements, introducing an organic quality, while floor-to-ceiling glazing opens the interior to the courtyard and brings natural light deep into the living spaces. Palms, dry sculptural plants, and tropical greenery complete the composition.
Inside, the material register shifts toward something more refined. Dark polished marble runs across the ground floor and upper levels, its reflective surface amplifying light and adding depth to the spaces. White plaster walls create a clean backdrop, while timber cladding on walls and ceilings balances the coolness of the marble. Together, dark marble, white plaster, and warm timber create a luxurious and coherent interior throughout the villa.
A Palette Where Every Tone Was Earned
Villa Savoy's palette is narrow by choice and rich by execution: natural cream stone, warm timber, dark polished marble, and black metal. The stone sets the tone from the street, while timber adds warmth and movement through its grain. Black metal frames the glazing, drawing attention to the double-height glass volumes, while the entrance courtyard water feature adds a still, reflective element against the ribbed stone wall.
Inside, dark polished marble runs across both levels, working with white plaster walls to create depth and contrast. Timber reappears on walls and ceilings, balancing the coolness of the marble. The floating staircase of layered timber strips rises through the double-height entrance hall, bringing the materials together in a sculptural architectural element.